Back on the market due to buyer financing falling through, no fault of the sellers. If you missed out the first time, now is your chance this home is ready and waiting for its next owner! Discover exceptional value at 203 Stampede Street in Waxahachie, TX 75165!!! A beautifully maintained 3-bedroom, 2.5-bath brick home located in a peaceful, well-kept neighborhood with access to a community swimming pool. This spacious home features a well-designed layout with one living area on the first level and a second living area upstairs, offering the perfect balance of shared space and private retreat. The main living room includes a charming corner wood-burning fireplace, creating a warm and inviting atmosphere. A standout feature of the home is the bonus room with a large picture window, ideal for a bright and inspiring home office, flex space, or study area. The kitchen has been thoughtfully updated with beautiful new granite countertops and a stylish island, complemented by new cabinetry and new carpet throughout the home, along with a new stove installed in March 2025—creating a modern and functional heart of the home. Solar window screens enhance energy efficiency and help reduce utility costs year-round. Ideally situated within walking distance to Margaret Felty Elementary and just minutes from Baylor Scott & White Medical Center, local dining, shopping, and the Waxahachie Sports Complex, this home offers the perfect blend of convenience, comfort, and affordability—making it an outstanding opportunity for buyers looking to get the most for their money.
Sold
Price Unknown
203 Stampede St, Waxahachie, TX 75165
3beds
2,250sqft
Single Family Residence
Built in 2005
5,706 Square Feet Lot
$315,300 Zestimate®
$--/sqft
$2,589 Estimated rent
Home value
$315,300
$290,000 - $344,000
$2,589/mo
Zestimate® history
Owner options
List your home for rent
$2,589/mo
Rent Zestimate®
Find your next renter with Zillow Rental Manager. Plus, with online applications, you can quickly screen prospective tenants – for free.
$2,589/mo
Rent Zestimate®
Refinance and save
$473/mo
Est. payment
Refinancing to a lower rate could help reduce your monthly payments and save thousands over the life of the loan.
$473/mo
Est. payment
Explore your selling options
Work with a Zillow partner agent
Leverage their expertise and Zillow's premium Showcase listings to get your home seen by more buyers.
Get startedList with your own agent
Get your home in front of millions of buyers by listing it on Zillow.
Learn how to do itSell it yourself
Take full control of how buyers see your home on Zillow by listing For Sale by Owner (FSBO).
List your homeWhat's special
Beautiful new granite countertopsCharming corner wood-burning fireplaceWell-designed layoutStylish islandNew cabinetrySpacious home
Zillow last checked:
Listing updated:
Listed by:
Jodie Boutilier 0630585 972-757-7472,
Weichert Realtors/Property Partners 214-550-2793
Bought with:
Daniel Tovar, 0696822
Monument Realty
Source: NTREIS,MLS#: 21215019
Facts & features
Interior
Bedrooms & bathrooms
- Bedrooms: 3
- Bathrooms: 3
- Full bathrooms: 2
- 1/2 bathrooms: 1
Primary bedroom
- Features: Ceiling Fan(s), Walk-In Closet(s)
- Level: Second
- Dimensions: 19 x 19
Bedroom
- Features: Ceiling Fan(s)
- Level: Second
- Dimensions: 17 x 10
Bedroom
- Features: Ceiling Fan(s)
- Level: Second
- Dimensions: 13 x 10
Bonus room
- Features: Ceiling Fan(s)
- Level: First
- Dimensions: 11 x 10
Bonus room
- Level: First
- Dimensions: 11 x 10
Breakfast room nook
- Level: First
- Dimensions: 10 x 8
Kitchen
- Features: Granite Counters, Kitchen Island, Stone Counters
- Level: First
- Dimensions: 10 x 8
Living room
- Features: Ceiling Fan(s), Fireplace
- Level: First
- Dimensions: 16 x 15
Living room
- Features: Ceiling Fan(s)
- Level: Second
- Dimensions: 17 x 10
Heating
- Electric, Fireplace(s)
Cooling
- Central Air, Ceiling Fan(s)
Appliances
- Included: Dishwasher, Electric Oven, Electric Range, Disposal
- Laundry: Washer Hookup, Electric Dryer Hookup, Laundry in Utility Room
Features
- Granite Counters, Kitchen Island, Vaulted Ceiling(s), Walk-In Closet(s)
- Flooring: Carpet, Vinyl
- Windows: Window Coverings
- Has basement: No
- Number of fireplaces: 1
- Fireplace features: Masonry, Wood Burning
Interior area
- Total interior livable area: 2,250 sqft
Property
Parking
- Total spaces: 2
- Parking features: Garage Faces Front, Garage, Garage Door Opener
- Attached garage spaces: 2
Features
- Levels: Two
- Stories: 2
- Exterior features: Storage
- Pool features: None, Community
- Fencing: Wood
Lot
- Size: 5,706 Square Feet
- Features: Sprinkler System
Details
- Additional structures: Shed(s)
- Parcel number: 232382
Construction
Type & style
- Home type: SingleFamily
- Architectural style: Contemporary/Modern,Detached
- Property subtype: Single Family Residence
- Attached to another structure: Yes
Materials
- Brick
- Foundation: Slab
Condition
- Year built: 2005
Utilities & green energy
- Sewer: Public Sewer
- Water: Public
- Utilities for property: Electricity Available, Sewer Available, Water Available
Community & HOA
Community
- Features: Pool
- Subdivision: Garden Valley Ranch Ph I
HOA
- Has HOA: Yes
- Services included: Association Management
- HOA fee: $473 annually
- HOA name: Legacy Sw Property Management
- HOA phone: 214-705-1615
Location
- Region: Waxahachie
Financial & listing details
- Tax assessed value: $330,691
- Annual tax amount: $6,673
- Date on market: 3/21/2026
- Cumulative days on market: 102 days
- Listing terms: Cash,Conventional,FHA,VA Loan
Price history
| Date | Event | Price |
|---|---|---|
| 5/13/2026 | Sold | -- |
Source: NTREIS #21215019 Report a problem | ||
| 4/28/2026 | Pending sale | $315,000$140/sqft |
Source: NTREIS #21215019 Report a problem | ||
| 4/10/2026 | Listed for sale | $315,000$140/sqft |
Source: NTREIS #21215019 Report a problem | ||
| 4/9/2026 | Pending sale | $315,000$140/sqft |
Source: NTREIS #21215019 Report a problem | ||
| 3/30/2026 | Contingent | $315,000$140/sqft |
Source: NTREIS #21215019 Report a problem | ||
| 3/21/2026 | Listed for sale | $315,000-10%$140/sqft |
Source: NTREIS #21215019 Report a problem | ||
| 3/7/2026 | Listing removed | $349,900$156/sqft |
Source: NTREIS #21128593 Report a problem | ||
| 12/30/2025 | Price change | $349,900-2.8%$156/sqft |
Source: NTREIS #21128593 Report a problem | ||
| 12/9/2025 | Listed for sale | $360,000+210.3%$160/sqft |
Source: NTREIS #21128593 Report a problem | ||
| 9/8/2009 | Sold | -- |
Source: Agent Provided Report a problem | ||
| 7/6/2009 | Listed for sale | $116,000-27.5%$52/sqft |
Source: foreclosure.com Report a problem | ||
| 5/12/2009 | Sold | -- |
Source: Public Record Report a problem | ||
| 8/21/2008 | Listed for sale | $160,000$71/sqft |
Source: Keller Williams Realty #11061138 Report a problem | ||
Public tax history
| Year | Property taxes | Tax assessment |
|---|---|---|
| 2025 | $4,882 +0.4% | $325,177 +9.2% |
| 2024 | $4,863 +12% | $297,877 +10.1% |
| 2023 | $4,341 -12.4% | $270,626 +10.8% |
| 2022 | $4,957 | $244,310 +10% |
| 2021 | -- | $222,100 +2.8% |
| 2020 | -- | $215,960 -2.6% |
| 2019 | $5,146 +13.8% | $221,780 +1.2% |
| 2018 | $4,522 | $219,250 +7.5% |
| 2017 | $4,522 +10.1% | $203,870 +19% |
| 2016 | $4,107 +15.9% | $171,390 +10.5% |
| 2015 | $3,542 | $155,120 +3.6% |
| 2014 | $3,542 | $149,790 +3.7% |
| 2013 | -- | $144,400 +0.1% |
| 2012 | -- | $144,220 +3.6% |
| 2011 | -- | $139,250 +0% |
| 2010 | -- | $139,230 -14.7% |
| 2009 | -- | $163,310 -3.3% |
| 2008 | -- | $168,800 -1% |
| 2007 | -- | $170,420 +9.2% |
| 2006 | -- | $156,110 |
Find assessor info on the county website
Neighborhood: Garden Valley Ranch
Nearby homes
- $312,9003 bd2 ba1.6k sqft205 Stampede St, Waxahachie, TX 75165Off Market
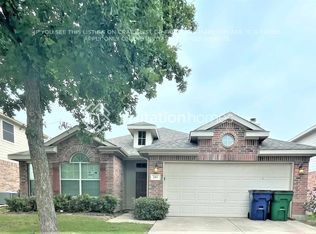
- $300,1003 bd-- ba1.6k sqft201 Stampede St, Waxahachie, TX 75165Off Market
- $318,7004 bd2 ba978 sqft207 Stampede St, Waxahachie, TX 75165Off Market
- $295,0003 bd2 ba1.3k sqft202 Rawhide St, Waxahachie, TX 75165Off Market
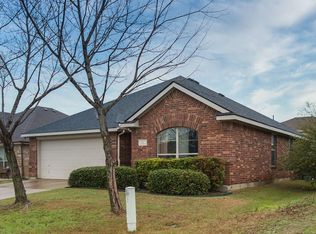
- $294,6003 bd2 ba1.5k sqft204 Rawhide St, Waxahachie, TX 75165Off Market
- $--3 bd2 ba1.9k sqft200 Rawhide St, Waxahachie, TX 75165Sold
- $308,0003 bd3 ba1.8k sqft206 Rawhide St, Waxahachie, TX 75165Off Market
- $--3 bd2 ba1.5k sqft209 Stampede St, Waxahachie, TX 75165Sold
Nearby schools
GreatSchools rating
- 6/10Margaret L Felty Elementary SchoolGrades: K-5Distance: 0.4 mi
- 5/10Robbie E Howard Junior High SchoolGrades: 6-8Distance: 0.5 mi
- 5/10Waxahachie High SchoolGrades: 9-12Distance: 5.1 mi
Schools provided by the listing agent
- Elementary: Margaret Felty
- Middle: Howard
- High: Waxahachie
- District: Waxahachie ISD
Source: NTREIS. This data may not be complete. We recommend contacting the local school district to confirm school assignments for this home.
Get a cash offer in 3 minutes
Find out how much your home could sell for in as little as 3 minutes with a no-obligation cash offer.
Estimated market value
$315,300
Get a cash offer in 3 minutes
Find out how much your home could sell for in as little as 3 minutes with a no-obligation cash offer.
Estimated market value
$315,300
- Texas
- Ellis County
- Waxahachie
- 75165
- Garden Valley Ranch
- 203 Stampede St
Nearby cities
Nearby neighborhoods
Nearby zip codes
Other Waxahachie Topics
