Skip main navigation
Sold for $225,000
  • $225,000

    203 Star Pointe Ct Unit 3C, Abingdon, MD 21009

    3beds
    --sqft
    Condominium
    Built in 1989
    -- sqft lot
    $226,700 Zestimate®
    $--/sqft
    $1,765 Estimated rent

    Home value

    $226,700

    $211,000 - $245,000

    $1,765/mo

    Zestimate® history
    Loading
    Loading...

    Owner options

    List your home for rent

    $1,765/mo

    Rent Zestimate®

    Find your next renter with Zillow Rental Manager. Plus, with online applications, you can quickly screen prospective tenants – for free.

    Learn more

    $1,765/mo

    Rent Zestimate®

    Refinance and save

    $1,103/mo

    Est. payment

    Refinancing to a lower rate could help reduce your monthly payments and save thousands over the life of the loan.

    See today's rates

    $1,103/mo

    Est. payment

    Explore your selling options

    Work with a Zillow partner agent

    Leverage their expertise and Zillow's premium Showcase listings to get your home seen by more buyers.

    Get started

    List with your own agent

    Get your home in front of millions of buyers by listing it on Zillow.

    Learn how to do it

    Sell it yourself

    Take full control of how buyers see your home on Zillow by listing For Sale by Owner (FSBO).

    List your home

    What's special

    Home officeStackable washer and dryerStep in showerFresh neutral paintUpdated vanity areaCozy breakfast nookAmple closet space
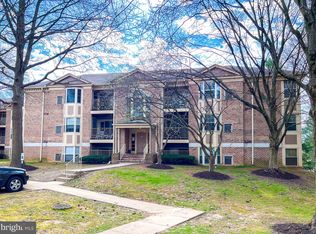
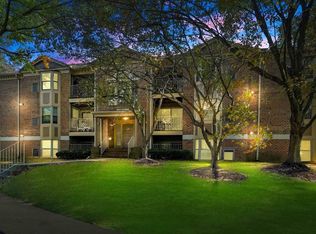
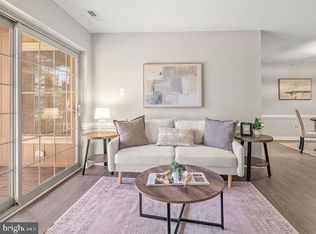
    Welcome to this freshly updated 3-bedroom, 2-full-bath condo offering comfort, flexibility, and modern style—all just minutes from I-95, shopping, and Harford counties local amenities. Step inside to discover brand-new luxury vinyl plank flooring and fresh neutral paint throughout. The galley-style kitchen features new cabinetry, a cozy breakfast nook, and opens to a large dining area—perfect for both casual meals and entertaining. The spacious living room offers access to a cozy deck for relaxing or enjoying your morning coffee. The third bedroom is thoughtfully positioned adjacent to the living room, making it an ideal space for a home office, den, or library. The primary bedroom includes an ensuite complete with a step in shower and updated vanity area. Additional highlights include a stackable washer and dryer, ample closet space throughout, a new heat pump and water heater, and a secure, locked building with intercom access. Move right in and enjoy easy living in a convenient, commuter-friendly location close to everything Abingdon has to offer!

    Zillow last checked:

    Listing updated:

    Listed by:

    Gigi Causey 410-598-7176,

    Cummings & Co. Realtors

    Bought with:

    Cara Slagle, 0657869

    Coldwell Banker Realty

    Source: Bright MLS,MLS#: MDHR2048960MLS Logo

    Facts & features

    Interior

    Bedrooms & bathrooms
    • Bedrooms: 3
    • Bathrooms: 2
    • Full bathrooms: 2
    • Main level bathrooms: 2
    • Main level bedrooms: 3
    Basement
    • Area: 0
    Heating
    • Forced Air, Electric
    Cooling
    • Central Air, Electric
    Appliances
    • Included: Microwave, Dishwasher, Disposal, Refrigerator, Cooktop, Washer/Dryer Stacked, Electric Water Heater
    • Laundry: Hookup, Washer In Unit, Dryer In Unit, In Unit
    Features
    • Dining Area, Floor Plan - Traditional, Eat-in Kitchen
    • Flooring: Luxury Vinyl
    • Has basement: No
    • Has fireplace: No
    • Common walls with other units/homes: 1 Common Wall,No One Above
    Interior area
    • Total structure area: 0
    • Finished area above ground: 0
    • Finished area below ground: 0

    Property

    Parking
    • Parking features: On Street
    • Has uncovered spaces: Yes
    Accessibility
    • Accessibility features: None
    Features
    • Levels: One
    • Stories: 1
    • Pool features: None
    Details
    • Additional structures: Above Grade, Below Grade
    • Parcel number: 1301222562
    • Zoning: R3
    • Special conditions: Standard
    • Other equipment: Intercom

    Construction

    Type & style
    • Home type: Condo
    • Architectural style: Traditional
    • Property subtype: Condominium
    • Attached to another structure: Yes
    Materials
    • Brick
    Condition
    • New construction: No
    • Year built: 1989

    Utilities & green energy

    • Sewer: Other
    • Water: Public

    Community & HOA

    Community
    • Security: Main Entrance Lock
    • Condo and coop fee: $320 monthly
    • Subdivision: The Pointe
    HOA
    • Has HOA: No
    • Amenities included: Common Grounds
    • Services included: Common Area Maintenance, Maintenance Structure, Maintenance Grounds, Reserve Funds, Sewer, Snow Removal, Trash, Water
    • HOA name: The Pointe
    Location
    • Region: Abingdon

    Financial & listing details

    • Tax assessed value: $163,333
    • Annual tax amount: $1,780
    • Date on market: 10/24/2025
    • Listing agreement: Exclusive Right To Sell
    • Ownership: Condominium

    Price history

    DateEventPrice
    12/19/2025Sold$225,000+1.8%
    Source: Bright MLS #MDHR2048960 Report a problem
    11/20/2025Pending sale$221,000
    Source: Bright MLS #MDHR2048960 Report a problem
    10/24/2025Listed for sale$221,000+119.2%
    Source: Bright MLS #MDHR2048960 Report a problem
    12/6/2016Sold$100,800+152%
    Source: Public Record Report a problem
    9/30/2016Listed for sale$40,000-61.1%
    Source: Alex Cooper Auctioneers Inc. #HR9778211 Report a problem
    10/13/2015Sold$102,850-44%
    Source: Public Record Report a problem
    1/1/2015Sold$183,500
    Source: Long & Foster Broker Feed #MDHR101428_100 Report a problem
    6/28/2007Sold$183,500
    Source: Public Record Report a problem

    Public tax history

    YearProperty taxesTax assessment
    2025$1,780 +12.1%$163,333 +12.1%
    2024$1,588 +13.8%$145,667 +13.8%
    2023$1,395 +2.7%$128,000
    2022$1,359 -1.7%$128,000 +5.5%
    2021$1,382 +1.5%$121,333 +2.8%
    2020$1,362 $118,000
    2019$1,362 $118,000
    2018$1,362 -4.1%$118,000 -4.1%
    2017$1,419 $123,000
    2016-- $123,000
    2015-- $123,000 -2.4%
    2014$1,601 $126,000
    2013-- $126,000
    2012-- $126,000 -10%
    2011-- $140,000 +1.2%
    2010-- $138,332 +1.2%
    2009-- $136,666 +1.2%
    2008-- $135,000 +15.7%
    2007-- $116,666 +18.6%
    2006-- $98,333 +22.9%
    2005-- $80,000 +2.6%
    2004-- $78,000 +2.6%
    2003-- $76,000 +2.7%
    2002-- $74,000
    2001-- $74,000
    Find assessor info on the county website

    Neighborhood: 21009

    Nearby schools

    GreatSchools rating
    Schools provided by the listing agent
    • High: Edgewood
    • District: Harford County Public Schools

    Source: Bright MLS. This data may not be complete. We recommend contacting the local school district to confirm school assignments for this home.

    Get a cash offer in 3 minutes
    Find out how much your home could sell for in as little as 3 minutes with a no-obligation cash offer.
    Estimated market value
    $226,700
    Get a cash offer in 3 minutes
    Find out how much your home could sell for in as little as 3 minutes with a no-obligation cash offer.
    Estimated market value
    $226,700