Skip main navigation
Off market
  • $654,100

    203 Stettler Dr, Clairton, PA 15025

    4beds
    4,070sqft
    SingleFamily
    Built in 1991
    0.43 Acres Lot
    $654,100 Zestimate®
    $161/sqft
    $3,030 Estimated rent

    Home value

    $654,100

    $602,000 - $713,000

    $3,030/mo

    Zestimate® history
    Loading
    Loading...

    Owner options

    List your home for rent

    $3,030/mo

    Rent Zestimate®

    Find your next renter with Zillow Rental Manager. Plus, with online applications, you can quickly screen prospective tenants – for free.

    Learn more

    $3,030/mo

    Rent Zestimate®

    Refinance and save

    $4,412/mo

    Est. payment

    Refinancing to a lower rate could help reduce your monthly payments and save thousands over the life of the loan.

    See today's rates

    $4,412/mo

    Est. payment

    Explore your selling options

    Work with a Zillow partner agent

    Leverage their expertise and Zillow's premium Showcase listings to get your home seen by more buyers.

    Get started

    List with your own agent

    Get your home in front of millions of buyers by listing it on Zillow.

    Learn how to do it

    Sell it yourself

    Take full control of how buyers see your home on Zillow by listing For Sale by Owner (FSBO).

    List your home

    What's special

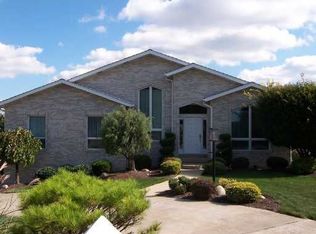
    Cadillac or better was the theme when this regal home was built! From the governor's driveway to the oversized engineered beams in the basement for "post-free" openness, all the way to the royal crown molding, NO detail was missed. You'll also love the 5 bay windows, curved staircase, amazing wood work, unique ceiling lines and the all brick construction! Step inside to be greeted with elegance. To the right find a sunken library with a wet bar that rivals a room you'd find in the White House. To the left is a sunken family room with a fireplace opens to a large eat-in kitchen and the main floor laundry room. In the chef's kitchen enjoy a massive island with a prep sink, double ovens and stainless steel appliances. Pass by the built-in roll-up desk on the way to your formal dining room. Upstairs 4 large bedrooms give you space for everyone, two connect with a jack-n-jill bath! The king size owners suite has a luxurious bath and his and her closets. Large walkout basement. The finished 3 car garage with a heated workshop bay. All of this plus a multi-tier deck and a flat yard!

    This property is not currently displayed as for sale or rent on Zillow. This may be different from what's on other websites or public sources.

    Facts & features

    Interior

    Bedrooms & bathrooms
    • Bedrooms: 4
    • Bathrooms: 4
    • Full bathrooms: 3
    • 1/2 bathrooms: 1
    Heating
    • Other
    Cooling
    • Central
    Features
    • Basement: 1
    • Has fireplace: Yes
    Interior area
    • Total interior livable area: 4,070 sqft

    Property

    Parking
    • Parking features: Garage - Attached
    Features
    • Exterior features: Brick
    Lot
    • Size: 0.43 Acres
    Details
    • Parcel number: 0882H00031000000

    Construction

    Type & style
    • Home type: SingleFamily
    • Architectural style: Colonial
    Materials
    • Roof: Shake / Shingle
    Condition
    • Year built: 1991

    Community & HOA

    Location
    • Region: Clairton

    Financial & listing details

    • Price per square foot: $161/sqft
    • Tax assessed value: $443,200
    • Annual tax amount: $15,160
    • Inclusions: Auto Door on Garage, Multi-Pane Windows, Pantry, Disposal, Microwave Oven, Security System, Gas Cook Top, Kitchen Island, Convection Oven, Trash Compactor, Jet Spray Tub, Wet Bar

    Price history

    DateEventPrice
    2/27/2018Sold$403,905-15%$99/sqft
    Source: WPMLS #1308511 Report a problem
    2/1/2018Pending sale$475,000$117/sqft
    Source: Berkshire Hathaway HomeServices The Preferred Realty #1308511 Report a problem
    10/25/2017Price change$475,000-0.8%$117/sqft
    Source: Berkshire Hathaway HomeServices The Preferred Realty #1308511 Report a problem
    10/12/2017Price change$479,000-4%$118/sqft
    Source: SIMPLE CHOICE REALTY, INC. #1303460 Report a problem
    10/5/2017Price change$499,000-3.9%$123/sqft
    Source: SIMPLE CHOICE REALTY, INC. #1303460 Report a problem
    6/10/2017Listed for sale$519,000+80.8%$128/sqft
    Source: JEFFERSON HILLS R.E. #1285237 Report a problem
    7/27/1999Sold$287,000$71/sqft
    Source: Public Record Report a problem

    Public tax history

    YearProperty taxesTax assessment
    2025$15,160 +6.1%$425,200
    2024$14,294 +639.6%$425,200 +4.1%
    2023$1,933 $408,600
    2022$1,933 $408,600
    2021$1,933 +2%$408,600
    2020$1,894 -2%$408,600
    2019$1,933 -54.5%$408,600
    2018$4,245 +0%$408,600
    2017$4,245 +119.7%$408,600
    2016$1,933 -83.1%$408,600
    2015$11,433 +679.1%$408,600
    2014$1,468 $408,600 -4.2%
    2013-- $426,600 +36.3%
    2012-- $312,900
    2011-- $312,900
    2010-- $312,900
    2009-- $312,900
    2008-- $312,900
    2007-- $312,900
    2006-- $312,900
    2005-- $312,900
    2004-- $312,900
    2003-- $312,900 -5.1%
    2002-- $329,700
    Find assessor info on the county website

    Neighborhood: 15025

    Nearby schools

    GreatSchools rating
    Schools provided by the listing agent
    • District: West Jeffrson Hills

    Source: The MLS. This data may not be complete. We recommend contacting the local school district to confirm school assignments for this home.

    Get pre-qualified for a loan
    At Zillow Home Loans, we can pre-qualify you in as little as 5 minutes with no impact to your credit score.

    An equal housing lender. NMLS #10287.
