Skip main navigation
Closed
  • Listed by: Keller Williams Chesterfield • Lexi M Engelbach • 314-614-2109
    Bought with: DRG - Delhougne Realty Group
    Price Unknown

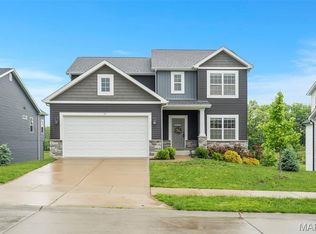
    203 Still Creek Dr, Lake Saint Louis, MO 63367

    4beds
    2,554sqft
    Single Family Residence
    Built in 2019
    8,232 Square Feet Lot
    $512,000 Zestimate®
    $--/sqft
    $3,903 Estimated rent

    Home value

    $512,000

    $486,000 - $538,000

    $3,903/mo

    Zestimate® history
    Loading
    Loading...

    Owner options

    List your home for rent

    $3,903/mo

    Rent Zestimate®

    Find your next renter with Zillow Rental Manager. Plus, with online applications, you can quickly screen prospective tenants – for free.

    Learn more

    $3,903/mo

    Rent Zestimate®

    Refinance and save

    $300/mo

    Est. payment

    Refinancing to a lower rate could help reduce your monthly payments and save thousands over the life of the loan.

    See today's rates

    $300/mo

    Est. payment

    Explore your selling options

    Work with a Zillow partner agent

    Leverage their expertise and Zillow's premium Showcase listings to get your home seen by more buyers.

    Get started

    List with your own agent

    Get your home in front of millions of buyers by listing it on Zillow.

    Learn how to do it

    Sell it yourself

    Take full control of how buyers see your home on Zillow by listing For Sale by Owner (FSBO).

    List your home

    What's special

    Backyard neighborsComposite deckHome office
    Welcome to your dream home! Stepping inside, you'll be greeted by the spacious living area with 9-foot ceilings, seamlessly flowing into the dining space and kitchen, which boasts luxurious countertops that add elegance and functionality. The beauty of this property continues as you explore the lower level, where you'll find a walk-out! This versatile space can be customized to suit your needs, whether you envision a home office, a gym, or a cozy living room. The basement offers an extra bedroom, providing flexibility for guests or creating a private retreat. Another highlight of this home is the composite deck overlooking a pond. Enjoy your morning coffee or unwind after a long day while admiring the tranquil water views with no backyard neighbors! Enjoy the ease and efficiency of having your laundry facilities just steps away from your bedrooms, with the 2nd Floor Laundry. Don't miss out on this extraordinary home! Schedule your showing today!

    Zillow last checked:

    Listing updated:

    Listed by:

    Lexi M Engelbach 314-614-2109,

    Keller Williams Chesterfield

    Bought with:

    Karen L Funke, 2020005711

    DRG - Delhougne Realty Group

    Source: MARIS,MLS#: 23039787MLS LogoOriginating MLS: St. Louis Association of REALTORS

    Facts & features

    Interior

    Bedrooms & bathrooms
    • Bedrooms: 4
    • Bathrooms: 4
    • Full bathrooms: 3
    • 1/2 bathrooms: 1
    • Main level bathrooms: 1
    Primary bedroom
    • Features: Floor Covering: Carpeting, Wall Covering: Some
    • Level: Upper
    • Area: 130
    • Dimensions: 13x10
    Other
    • Features: Floor Covering: Carpeting, Wall Covering: Some
    • Level: Upper
    • Area: 121
    • Dimensions: 11x11
    Other
    • Features: Floor Covering: Carpeting, Wall Covering: Some
    • Level: Upper
    • Area: 120
    • Dimensions: 10x12
    Other
    • Features: Floor Covering: Carpeting, Wall Covering: Some
    • Level: Lower
    • Area: 121
    • Dimensions: 11x11
    Breakfast room
    • Features: Floor Covering: Luxury Vinyl Plank, Wall Covering: Some
    • Level: Main
    • Area: 150
    • Dimensions: 15x10
    Den
    • Features: Floor Covering: Luxury Vinyl Plank, Wall Covering: Some
    • Level: Main
    • Area: 130
    • Dimensions: 10x13
    Great room
    • Features: Floor Covering: Luxury Vinyl Plank, Wall Covering: Some
    • Level: Main
    • Area: 270
    • Dimensions: 15x18
    Kitchen
    • Features: Floor Covering: Luxury Vinyl Plank, Wall Covering: Some
    • Level: Main
    • Area: 210
    • Dimensions: 15x14
    Office
    • Features: Floor Covering: Luxury Vinyl Plank, Wall Covering: Some
    • Level: Main
    • Area: 195
    • Dimensions: 13x15
    Heating
    • Natural Gas, Forced Air
    Cooling
    • Ceiling Fan(s), Central Air, Electric
    Appliances
    • Included: Gas Water Heater, Dishwasher, Disposal, Microwave, Gas Range, Gas Oven
    • Laundry: 2nd Floor
    Features
    • Double Vanity, Shower, Breakfast Room, Kitchen Island, Custom Cabinetry, Solid Surface Countertop(s), Walk-In Pantry, High Ceilings, Open Floorplan, Walk-In Closet(s), Kitchen/Dining Room Combo, Entrance Foyer
    • Flooring: Carpet
    • Windows: Low Emissivity Windows, Tilt-In Windows
    • Basement: Partially Finished,Sleeping Area,Sump Pump,Walk-Out Access
    • Number of fireplaces: 1
    • Fireplace features: Great Room
    Interior area
    • Total structure area: 2,554
    • Total interior livable area: 2,554 sqft
    • Finished area above ground: 2,354
    • Finished area below ground: 200

    Property

    Parking
    • Total spaces: 3
    • Parking features: Attached, Garage, Garage Door Opener, Off Street
    • Attached garage spaces: 3
    Features
    • Levels: Two
    • Patio & porch: Deck, Composite, Patio
    • On waterfront: Yes
    • Waterfront features: Waterfront
    Lot
    • Size: 8,232 Square Feet
    • Dimensions: 66 x 125
    • Features: Waterfront
    Details
    • Parcel number: 40059C755000058.0000000
    • Special conditions: Standard

    Construction

    Type & style
    • Home type: SingleFamily
    • Architectural style: Other,Traditional
    • Property subtype: Single Family Residence
    Materials
    • Stone Veneer, Brick Veneer, Vinyl Siding
    Condition
    • Year built: 2019

    Utilities & green energy

    • Sewer: Public Sewer
    • Water: Public
    • Utilities for property: Natural Gas Available

    Community & HOA

    Community
    • Security: Smoke Detector(s)
    • Subdivision: Creekside Landing #2
    HOA
    • HOA fee: $300 annually
    Location
    • Region: Lake Saint Louis

    Financial & listing details

    • Tax assessed value: $488,845
    • Annual tax amount: $5,253
    • Date on market: 7/13/2023
    • Cumulative days on market: 25 days
    • Listing terms: Cash,Conventional,FHA,VA Loan
    • Ownership: Private
    • Road surface type: Concrete

    Price history

    DateEventPrice
    9/8/2023Sold--
    Source: MARIS #23039787 Report a problem
    8/7/2023Pending sale$495,000$194/sqft
    Source: MARIS #23039787 Report a problem
    8/1/2023Price change$495,000-2%$194/sqft
    Source: MARIS #23039787 Report a problem
    7/13/2023Listed for sale$505,000$198/sqft
    Source: MARIS #23039787 Report a problem
    3/12/2020Sold--
    Source: MARIS #19045618 Report a problem

    Public tax history

    YearProperty taxesTax assessment
    2025$6,118 +3.4%$92,880 +6.5%
    2024$5,915 -4.8%$87,251
    2023$6,213 +18.3%$87,251 +12.8%
    2022$5,253 $77,330
    2021-- $77,330 +481.4%
    2020-- $13,300
    Find assessor info on the county website

    Neighborhood: 63367

    Nearby schools

    GreatSchools rating
    Schools provided by the listing agent
    • Elementary: Green Tree Elem.
    • Middle: Wentzville South Middle
    • High: Timberland High

    Source: MARIS. This data may not be complete. We recommend contacting the local school district to confirm school assignments for this home.

    Get a cash offer in 3 minutes
    Find out how much your home could sell for in as little as 3 minutes with a no-obligation cash offer.
    Estimated market value
    $512,000
    Get a cash offer in 3 minutes
    Find out how much your home could sell for in as little as 3 minutes with a no-obligation cash offer.
    Estimated market value
    $512,000