A gracious and inviting front porch welcomes you in to this meticulously maintained home, located on the professionally landscaped corner lot in Fairhope's highly-desired Stone Creek! The convenient split floor plan includes 4 bedrooms and 3 baths on the main level, including a Jack-and-Jill bath between two of the bedrooms on one side, and the primary bedroom with ensuite as well as a hall bath, conveniently located next to the 4th bedroom on the opposite side. Upstairs is a large bonus room w/bath that could serve as a 5th bedroom! Luxury crown molding is featured throughout with custom shutters in many of the rooms. The kitchen features a Subzero refrigerator and Wolf stove top! Enjoy your large screened-in porch w/wood burning fireplace for relaxing with coffee or entertaining- overlooking a wooded and private back yard. A multitude of updates and additions to the home have been very recently completed. The entire inside of the home was professionally painted in soft neutral colors in 2023, including the ceilings, baseboards, cabinets, trim, and doors (both interior and exterior)! Gorgeous white quartz countertops and backsplashes were also installed in the kitchen and laundry room in 2023, along with new plumbing, fixtures, and disposal. Lighting and cabinet pulls were updated throughout in 2023. Rounding out the 2023 improvements include fresh plants in the front flower beds and sod. The driveway was leveled and repaired, and the repairs are under warranty. Late 2022 updates include new flooring throughout (with the exception of the bathroom and laundry tiles), and a new 50 year architectural fortified roof. A top-of-the-line Kohler whole house generator and a Halo million gallon whole house water filtration system provide peace of mind! Stone Creek neighborhood amenities include a beautiful zero entry pool, clubhouse, and tennis courts, along with several ponds for catch & release fishing, waterfall features, and fun activities throughout the year!
Closed
$850,000
203 Stone Creek Blvd, Fairhope, AL 36532
4beds
3,339sqft
Residential
Built in 2007
0.35 Acres Lot
$935,400 Zestimate®
$255/sqft
$3,565 Estimated rent
Home value
$935,400
$879,000 - $1.00M
$3,565/mo
Zestimate® history
Owner options
List your home for rent
$3,565/mo
Rent Zestimate®
Find your next renter with Zillow Rental Manager. Plus, with online applications, you can quickly screen prospective tenants – for free.
$3,565/mo
Rent Zestimate®
Refinance and save
$5,099/mo
Est. payment
Refinancing to a lower rate could help reduce your monthly payments and save thousands over the life of the loan.
$5,099/mo
Est. payment
Explore your selling options
Work with a Zillow partner agent
Leverage their expertise and Zillow's premium Showcase listings to get your home seen by more buyers.
Get startedList with your own agent
Get your home in front of millions of buyers by listing it on Zillow.
Learn how to do itSell it yourself
Take full control of how buyers see your home on Zillow by listing For Sale by Owner (FSBO).
List your homeWhat's special
Tennis courtsBeautiful zero entry poolProfessionally paintedCustom shuttersMeticulously maintained homeLarge screened-in porchGorgeous white quartz countertops
Zillow last checked:
Listing updated:
Listed by:
Joyce Williams PHONE:903-952-1757,
EXIT Realty Lyon & Assoc.Fhope
Bought with:
Angela Claypool
RE/MAX Paradise
Source: Baldwin Realtors,MLS#: 351051
Facts & features
Interior
Bedrooms & bathrooms
- Bedrooms: 4
- Bathrooms: 4
- Full bathrooms: 4
- Main level bedrooms: 4
Rooms
- Room types: Bonus Room, Office/Study, Great Room
Primary bedroom
- Features: Walk-In Closet(s)
- Level: Main
- Area: 249.85
- Dimensions: 16.75 x 14.92
Bedroom 2
- Level: Main
- Area: 141
- Dimensions: 11.75 x 12
Bedroom 3
- Level: Main
- Area: 138.06
- Dimensions: 11.67 x 11.83
Bedroom 4
- Level: Main
- Area: 147.69
- Dimensions: 12.75 x 11.58
Primary bathroom
- Features: Double Vanity, Soaking Tub, Jetted Tub, Separate Shower, Private Water Closet
Dining room
- Features: Breakfast Room, Separate Dining Room
Family room
- Level: Main
- Area: 403.17
- Dimensions: 20.5 x 19.67
Kitchen
- Level: Main
- Area: 166.67
- Dimensions: 16.67 x 10
Heating
- Central, Heat Pump
Cooling
- Heat Pump
Appliances
- Included: Dishwasher, Disposal, Dryer, Microwave, Gas Range, Refrigerator w/Ice Maker, Washer, Cooktop
- Laundry: Inside
Features
- Entrance Foyer, Ceiling Fan(s), High Ceilings
- Flooring: Tile, Vinyl
- Has basement: No
- Number of fireplaces: 2
- Fireplace features: Family Room, Gas Log, Outside, Wood Burning, Gas
Interior area
- Total structure area: 3,339
- Total interior livable area: 3,339 sqft
Property
Parking
- Total spaces: 2
- Parking features: Attached, Garage, Side Entrance, Garage Door Opener
- Has attached garage: Yes
- Covered spaces: 2
Features
- Levels: One and One Half
- Stories: 1
- Patio & porch: Screened
- Exterior features: Termite Contract
- Pool features: Community
- Has spa: Yes
- Fencing: Fenced
- Has view: Yes
- View description: None
- Waterfront features: No Waterfront
Lot
- Size: 0.35 Acres
- Dimensions: 92' x 162'
- Features: Less than 1 acre
Details
- Additional structures: Storage
- Parcel number: 4607260000002036
- Zoning description: Single Family Residence
Construction
Type & style
- Home type: SingleFamily
- Architectural style: Traditional
- Property subtype: Residential
Materials
- Brick, Concrete
- Foundation: Slab
- Roof: Composition,Dimensional
Condition
- Resale
- New construction: No
- Year built: 2007
Details
- Warranty included: Yes
Utilities & green energy
- Electric: Baldwin EMC
- Utilities for property: Fairhope Utilities
Community & HOA
Community
- Features: Clubhouse, Pool, Tennis Court(s)
- Security: Smoke Detector(s), Security Lights, Security System
- Subdivision: Stone Creek
HOA
- Has HOA: Yes
- HOA fee: $1,250 annually
Location
- Region: Fairhope
Financial & listing details
- Price per square foot: $255/sqft
- Tax assessed value: $885,800
- Annual tax amount: $2,157
- Price range: $850K - $850K
- Date on market: 9/28/2023
- Ownership: Whole/Full
Price history
| Date | Event | Price |
|---|---|---|
| 9/28/2023 | Sold | $850,000$255/sqft |
Source:  Baldwin Realtors #351051 Report a problem Baldwin Realtors #351051 Report a problem | ||
| 8/30/2023 | Listed for sale | $850,000+13.3%$255/sqft |
Source: Baldwin Realtors #351051 Report a problem | ||
| 7/6/2022 | Sold | $750,000$225/sqft |
Source: Baldwin Realtors #331418 Report a problem | ||
| 5/28/2022 | Pending sale | $750,000$225/sqft |
Source: Baldwin Realtors #331418 Report a problem | ||
| 5/27/2022 | Listed for sale | $750,000+41.2%$225/sqft |
Source: Baldwin Realtors #331418 Report a problem | ||
| 6/26/2007 | Sold | $531,000$159/sqft |
Source: Public Record Report a problem | ||
Public tax history
| Year | Property taxes | Tax assessment |
|---|---|---|
| 2025 | $4,030 | $88,580 +6% |
| 2024 | -- | $83,580 +18.8% |
| 2023 | $3,237 | $70,360 +61.5% |
| 2022 | -- | $43,560 -7.2% |
| 2021 | $2,157 +3.5% | $46,960 +1.4% |
| 2020 | $2,085 +12.6% | $46,300 +4.9% |
| 2019 | $1,852 +5.3% | $44,120 +5.1% |
| 2018 | $1,759 +5.7% | $41,960 +5.5% |
| 2017 | $1,665 | $39,760 -0.9% |
| 2016 | $1,665 -1% | $40,140 +1.2% |
| 2015 | $1,681 +11.2% | $39,680 +9.6% |
| 2014 | $1,512 | $36,200 -0.9% |
| 2013 | $1,512 | $36,540 -7.4% |
| 2011 | -- | $39,440 -6% |
| 2010 | -- | $41,940 -6% |
| 2009 | $1,874 +2.2% | $44,620 +2.1% |
| 2008 | $1,834 | $43,700 |
Find assessor info on the county website
Neighborhood: 36532
Nearby homes
- $710,9005 bd1 ba3.1k sqft207 Stone Creek Blvd, Fairhope, AL 36532Off Market
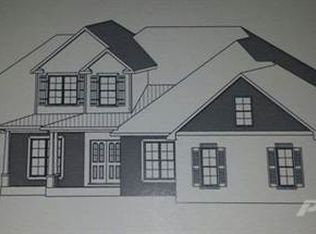
- $596,2004 bd1 ba2.5k sqft206 Wentworth St, Fairhope, AL 36532Off Market
- $728,6004 bd4 ba2.6k sqft203 Wentworth St, Fairhope, AL 36532Off Market
- $599,0004 bd3 ba2.4k sqft207 Wentworth St, Fairhope, AL 36532Sold
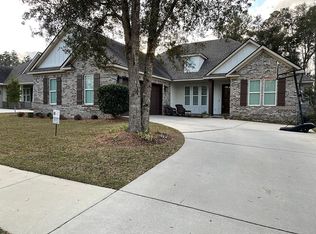
- $698,5004 bd4 ba2.8k sqft211 Stone Creek Blvd, Fairhope, AL 36532Off Market
- $621,4003 bd1 ba2.2k sqft211 Wentworth St, Daphne, AL 36526Off Market
- $596,100-- bd1 ba2.2k sqft210 Wentworth St, Fairhope, AL 36532Off Market
- $620,0004 bd4 ba2.7k sqft215 Wentworth St, Fairhope, AL 36532Sold
Nearby schools
GreatSchools rating
- 9/10J Larry Newton SchoolGrades: PK-6Distance: 1.4 mi
- 10/10Fairhope Middle SchoolGrades: 7-8Distance: 1.9 mi
- 9/10Fairhope High SchoolGrades: PK,9-12Distance: 2.1 mi
Schools provided by the listing agent
- Elementary: J. Larry Newton
- Middle: Fairhope Middle
- High: Fairhope High
Source: Baldwin Realtors. This data may not be complete. We recommend contacting the local school district to confirm school assignments for this home.
Get a cash offer in 3 minutes
Find out how much your home could sell for in as little as 3 minutes with a no-obligation cash offer.
Estimated market value
$935,400
Get a cash offer in 3 minutes
Find out how much your home could sell for in as little as 3 minutes with a no-obligation cash offer.
Estimated market value
$935,400
- Alabama
- Baldwin County
- Fairhope
- 36532
- 203 Stone Creek Blvd
Nearby cities
Nearby zip codes
Other Fairhope Topics
