No Bank Qualifying!! Do you make a good income, but can't qualify for a traditional Bank Mortgage? Are you new to the area, or self-employed? Here's a way to buy a beautiful Home, in a wonderful 55+ Del Webb Neighborhood, with Seller financing!! You can save THOUSANDS of Dollars ... in Realtor fees, Loan fees and points, and you'll also save BIG on stress and headaches compared to typical Bank Qualifying! Oh, and did I mention there's no PMI either? With just 12.82% down ($50,000.00), your monthly payment (including taxes and insurance), is UNDER $2,900/month! And, with an interest rate of just 6%! This gorgeous 3 bedroom (plus Den), plus 2 bathroom Home has been renovated. It boasts 3 bedrooms (PLUS a Den), 2 full bathrooms, and a 2 car garage, block construction, with approx. 2,109 sq. ft. Recent four-point reflects updated A/C, electric panel, and water heater. Situated on a private lot of almost ½ acre, you'll enjoy private views right out your back window, with huge trees ... on what once was the Sandpiper Golf Course. The Kitchen has beautiful Porcelain countertops, with a huge workspace. Stainless steel/black appliances. Updated bathrooms with new countertops, marble backsplashes, and new faucets. The Master Bath has a walk-in shower, with clear designer doors, and a HUGE countertop. Also, a nice sized walk-in closet. The second bath has a tub/shower combo., with REAL Ceramic tile - no cheap fiberglass or plastic here! This secondary bath has TONS of storage, with TALL cabinets and lots of drawers. Located next to the secondary bedroom, which currently contains a King-Size Bed. There is fresh paint throughout, with lots of storage in the Laundry room, and even more in a hallway closet. More storage is found with TWO coat closets, one on each side on the entry door. Ceiling fans are found in every room. The property is beautifully landscaped, with lots of grass, and over 10 Palm Trees, various Hibiscus, and Plumeria. The wildlife is also very abundant here ... you will see an occasional Red Fox, Raccoon, lots of Sandhill Cranes, White Ibis, Hawks, even Bald Eagles! This is a 55+ Neighborhood, with tons of amenities. There is a one-time initial fee to join the "MASTER" Sun City Center Community Association, which gives you access to all of the amenities. The "St. Andrews' Estates" Neighborhood HOA fee is incredibly low, at just $40.00 per year! If you love pets, this is where you'll want to be! You are allowed up to 4 pets, with NO SIZE restriction ... this is VERY RARE in Sun City Center. (Refer to CC&R's for specifics). This is a Golf Cart approved Community, with tons of shopping close by - Aldi, Publix, Winn Dixie, McDonalds, Dollar Tree, CVS, Walgreens, various Banks, Ace Hardware, Walmart and much more - ALL accessible with your Golf Cart! The Neighborhood also has a 24-Hour Security Patrol. Several Doctors offices are close by, with the Fire Department about a mile away, and also a new Hospital, just down the street. Everything you need and want is right here!! The Home could even be sold furnished if desired.
Sold for $352,000
$352,000
203 STONEHAM DRIVE, SUN CITY CENTER, FL 33573
4beds
2,109sqft
Single Family Residence
Built in 1979
0.41 Acres Lot
$358,800 Zestimate®
$167/sqft
$2,297 Estimated rent
Home value
$358,800
$337,000 - $380,000
$2,297/mo
Zestimate® history
Owner options
List your home for rent
$2,297/mo
Rent Zestimate®
Find your next renter with Zillow Rental Manager. Plus, with online applications, you can quickly screen prospective tenants – for free.
$2,297/mo
Rent Zestimate®
Refinance and save
$2,469/mo
Est. payment
Refinancing to a lower rate could help reduce your monthly payments and save thousands over the life of the loan.
$2,469/mo
Est. payment
Explore your selling options
Work with a Zillow partner agent
Leverage their expertise and Zillow's premium Showcase listings to get your home seen by more buyers.
Get startedList with your own agent
Get your home in front of millions of buyers by listing it on Zillow.
Learn how to do itSell it yourself
Take full control of how buyers see your home on Zillow by listing For Sale by Owner (FSBO).
List your homeWhat's special
Zillow last checked:
Listing updated:
Listed by:
Craig Allen 805-485-8350,
MVP REALTY ASSOCIATES, LLC 239-963-4499
Bought with:
Erik Brungot
YELLOWFIN REALTY
Source: Stellar MLS,MLS#: T3532178 Originating MLS: Port Charlotte
Originating MLS: Port Charlotte
Facts & features
Interior
Bedrooms & bathrooms
- Bedrooms: 4
- Bathrooms: 2
- Full bathrooms: 2
Primary bedroom
- Features: En Suite Bathroom, Walk-In Closet(s)
- Level: First
Bedroom 2
- Features: Built-in Closet
- Level: First
Bedroom 3
- Features: Built-in Closet
- Level: First
Bedroom 4
- Features: No Closet
- Level: First
Kitchen
- Level: First
Living room
- Level: First
Heating
- Central, Electric
Cooling
- Central Air
Appliances
- Included: Oven, Cooktop, Dishwasher, Disposal, Dryer, Electric Water Heater, Exhaust Fan, Freezer, Ice Maker, Microwave, Range, Range Hood, Refrigerator, Washer
- Laundry: Electric Dryer Hookup, Inside, Laundry Room
Features
- Ceiling Fan(s), Dry Bar, Eating Space In Kitchen, Living Room/Dining Room Combo, Primary Bedroom Main Floor, Solid Surface Counters, Thermostat, Walk-In Closet(s)
- Flooring: Carpet, Ceramic Tile, Parquet
- Doors: Outdoor Grill, Sliding Doors
- Windows: Window Treatments
- Has fireplace: No
Interior area
- Total structure area: 2,109
- Total interior livable area: 2,109 sqft
Property
Parking
- Total spaces: 2
- Parking features: Garage - Attached
- Attached garage spaces: 2
Features
- Levels: One
- Stories: 1
- Patio & porch: Covered, Patio, Screened
- Exterior features: Irrigation System, Outdoor Grill, Sidewalk, Storage
- Has spa: Yes
- Spa features: Above Ground, Heated
- Has view: Yes
- View description: Trees/Woods
Lot
- Size: 0.41 Acres
- Dimensions: 155 x 116.59
- Features: Landscaped, Sidewalk
- Residential vegetation: Mature Landscaping, Trees/Landscaped
Details
- Parcel number: U073220ZZZ00000321130.0
- Zoning: PD-MU
- Special conditions: None
Construction
Type & style
- Home type: SingleFamily
- Architectural style: Ranch
- Property subtype: Single Family Residence
Materials
- Block
- Foundation: Slab
- Roof: Shingle
Condition
- New construction: No
- Year built: 1979
Details
- Warranty included: Yes
Utilities & green energy
- Sewer: Public Sewer
- Water: None
- Utilities for property: Cable Connected, Electricity Connected, Phone Available, Public, Sewer Connected, Underground Utilities, Water Connected
Community & HOA
Community
- Features: Golf Carts OK, Sidewalks
- Security: Security Lights, Security System, Security System Owned
- Pet fee: $0 monthly
- Senior community: Yes
- Subdivision: UNPLATTED
HOA
- Has HOA: Yes
- Amenities included: Clubhouse, Fitness Center, Pool, Recreation Facilities, Tennis Court(s)
- HOA fee: $31 monthly
- HOA name: Jinny Hurley
- HOA phone: 609-209-4861
- Second HOA name: SCCA
- Second HOA phone: 813-633-3500
Location
- Region: Sun City Center
Financial & listing details
- Price per square foot: $167/sqft
- Tax assessed value: $337,640
- Annual tax amount: $6,000
- Date on market: 6/8/2024
- Cumulative days on market: 27 days
- Listing terms: Cash,Conventional,FHA,Owner May Carry
- Ownership: Fee Simple
- Total actual rent: 0
- Electric utility on property: Yes
- Road surface type: Asphalt
Price history
| Date | Event | Price |
|---|---|---|
| 8/7/2024 | Sold | $352,000-9.7%$167/sqft |
Source:  Stellar MLS #T3532178 Report a problem Stellar MLS #T3532178 Report a problem | ||
| 7/6/2024 | Pending sale | $389,900$185/sqft |
Source: Stellar MLS #T3532178 Report a problem | ||
| 7/3/2024 | Price change | $389,900+8.3%$185/sqft |
Source: Stellar MLS #T3532178 Report a problem | ||
| 6/8/2024 | Listed for sale | $359,900-10%$171/sqft |
Source: Stellar MLS #T3532178 Report a problem | ||
| 4/16/2024 | Listing removed | -- |
Source: Stellar MLS #T3511827 Report a problem | ||
| 4/7/2024 | Pending sale | $399,950$190/sqft |
Source: Stellar MLS #T3511827 Report a problem | ||
| 4/4/2024 | Price change | $399,9500%$190/sqft |
Source: Stellar MLS #T3511827 Report a problem | ||
| 3/21/2024 | Listed for sale | $399,999+38%$190/sqft |
Source: Stellar MLS #T3511827 Report a problem | ||
| 12/6/2020 | Listing removed | $289,900$137/sqft |
Source: TURNING LEAF REALTY #T3261103 Report a problem | ||
| 11/18/2020 | Price change | $289,900+5%$137/sqft |
Source: TURNING LEAF REALTY #T3261103 Report a problem | ||
| 11/16/2020 | Price change | $276,163-4.7%$131/sqft |
Source: TURNING LEAF REALTY #T3261103 Report a problem | ||
| 11/6/2020 | Listed for sale | $289,900+69.5%$137/sqft |
Source: TURNING LEAF REALTY #T3261103 Report a problem | ||
| 9/25/2015 | Sold | $171,000-2.3%$81/sqft |
Source: Stellar MLS #T2749436 Report a problem | ||
| 8/17/2015 | Price change | $175,000-12.5%$83/sqft |
Source: BHHS FLORIDA REALTY #T2749436 Report a problem | ||
| 7/3/2015 | Price change | $199,900-9.1%$95/sqft |
Source: BHHS FLORIDA REALTY #T2749436 Report a problem | ||
| 4/2/2015 | Listed for sale | $219,900-21.5%$104/sqft |
Source: BHHS FLORIDA REALTY #T2749436 Report a problem | ||
| 7/19/2006 | Sold | $280,000+130.5%$133/sqft |
Source: Stellar MLS #T2163138 Report a problem | ||
| 4/1/1999 | Sold | $121,500$58/sqft |
Source: Public Record Report a problem | ||
Public tax history
| Year | Property taxes | Tax assessment |
|---|---|---|
| 2025 | $6,760 +18% | $337,640 -0.7% |
| 2024 | $5,729 -4.5% | $340,128 -4.8% |
| 2023 | $6,000 -0.8% | $357,140 +11.3% |
| 2022 | $6,052 +120% | $320,888 +86.6% |
| 2021 | $2,750 +4.4% | $171,979 +1.4% |
| 2020 | $2,634 +3.9% | $169,605 +2.3% |
| 2019 | $2,535 | $165,792 +1.9% |
| 2018 | $2,535 +2.1% | $162,701 -8% |
| 2017 | $2,483 +1.6% | $176,939 +13.4% |
| 2016 | $2,443 +1.1% | $156,077 +32.1% |
| 2015 | $2,415 -4.4% | $118,123 +3.5% |
| 2014 | $2,525 +3.3% | $114,136 -0.2% |
| 2013 | $2,445 -2.5% | $114,336 +1% |
| 2012 | $2,507 -2.6% | $113,183 -2.6% |
| 2011 | $2,573 -3.5% | $116,212 -4.5% |
| 2010 | $2,666 -11.5% | $121,695 -12.2% |
| 2009 | $3,012 -19.4% | $138,553 -20.5% |
| 2008 | $3,737 -20.3% | $174,276 -22.1% |
| 2007 | $4,689 +90.8% | $223,613 +72.9% |
| 2006 | $2,458 +0.3% | $129,358 +3% |
| 2005 | $2,451 | $125,590 +3% |
| 2004 | -- | $121,932 +1.9% |
| 2003 | -- | $119,658 +2.4% |
| 2002 | -- | $116,854 +1.6% |
| 2001 | -- | $115,014 +3% |
| 2000 | $2,236 | $111,664 |
Find assessor info on the county website
Neighborhood: 33573
Nearby homes
- $388,1005 bd2 ba2.5k sqft237 Amesbury Cir, Sun City Center, FL 33573Off Market
- $279,6002 bd2 ba1.8k sqft239 Amesbury Cir, Sun City Center, FL 33573Off Market
- $320,0003 bd2 ba1.8k sqft102 Kenley Way, Sun City Center, FL 33573Sold

- $375,0002 bd2 ba2k sqft101 Kenley Way, Sun City Center, FL 33573Sold
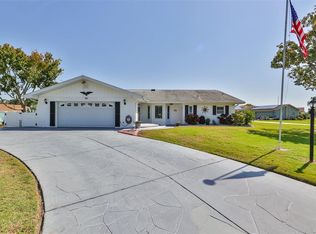
- $323,2002 bd2 ba1.9k sqft235 Amesbury Pl, Sun City Center, FL 33573Off Market
- $379,0003 bd2 ba2.2k sqft211 Stoneham Dr #35, Sun City Center, FL 33573Sold
- $310,0003 bd2 ba2.4k sqft233 Amesbury Cir, Sun City Center, FL 33573Sold
- $378,8002 bd3 ba2k sqft104 Kenley Way, Sun City Center, FL 33573Off Market
Nearby schools
GreatSchools rating
- 3/10Cypress Creek Elementary SchoolGrades: PK-5Distance: 2.6 mi
- 2/10Shields Middle SchoolGrades: 6-8Distance: 2.7 mi
- NALennard Adult & Community CenterGrades: Distance: 4 mi
Get a cash offer in 3 minutes
Find out how much your home could sell for in as little as 3 minutes with a no-obligation cash offer.
Estimated market value
$358,800
Get a cash offer in 3 minutes
Find out how much your home could sell for in as little as 3 minutes with a no-obligation cash offer.
Estimated market value
$358,800
- Florida
- Hillsborough County
- Sun City Center
- 33573
- 203 STONEHAM DRIVE
Nearby cities
Nearby neighborhoods
Nearby zip codes
Other Sun City Center Topics
