Skip main navigation
Sold for $450,000
  • $450,000

    203 STRATHMORE CIRCLE, KISSIMMEE, FL 34744

    4beds
    2,452sqft
    Single Family Residence
    Built in 1998
    8,276 Square Feet Lot
    $450,800 Zestimate®
    $184/sqft
    $3,241 Estimated rent

    Home value

    $450,800

    $424,000 - $482,000

    $3,241/mo

    Zestimate® history
    Loading
    Loading...

    Owner options

    List your home for rent

    $3,241/mo

    Rent Zestimate®

    Find your next renter with Zillow Rental Manager. Plus, with online applications, you can quickly screen prospective tenants – for free.

    Learn more

    $3,241/mo

    Rent Zestimate®

    Refinance and save

    $2,993/mo

    Est. payment

    Refinancing to a lower rate could help reduce your monthly payments and save thousands over the life of the loan.

    See today's rates

    $2,993/mo

    Est. payment

    Explore your selling options

    Work with a Zillow partner agent

    Leverage their expertise and Zillow's premium Showcase listings to get your home seen by more buyers.

    Get started

    List with your own agent

    Get your home in front of millions of buyers by listing it on Zillow.

    Learn how to do it

    Sell it yourself

    Take full control of how buyers see your home on Zillow by listing For Sale by Owner (FSBO).

    List your home

    What's special

    Private poolEnclosed pool areaSpacious open floor planCorner lotNatural light
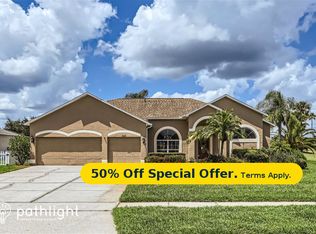
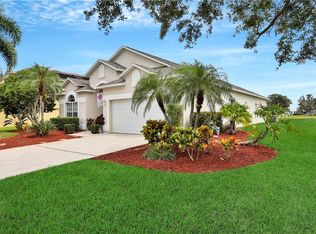
    One or more photo(s) has been virtually staged. Welcome to the Remington Community! Discover this stunning 4-bedroom, 2-bathroom home, perfectly situated in a highly sought-after gated golf community. Nestled on a well-maintained corner lot, this residence showcases breathtaking views of the golf course and a partial view of Lake Tohopekaliga, providing an idyllic backdrop for your everyday life. Step inside to find a spacious open floor plan, bathed in natural light and thoughtfully designed for both flexibility and privacy. Pride of ownership is evident throughout, as this home has been lovingly maintained. The living space seamlessly flows into your very own enclosed pool area, perfect for year-round relaxation or entertaining while enjoying serene vistas of the golf course and pond. Outside, the private pool offers a refreshing retreat, ideal for sunny afternoons or unwinding after a long day. The community boasts low HOA fees and amenities that include a playground, adding fun and convenience for residents of all ages. Located just minutes from Lake Tohopekaliga, charming St. Cloud Downtown, and major highways, this home offers easy access to shopping, dining, and outdoor recreation. Newer AC system 2019, newer appliances. Don’t miss this rare opportunity to own a home that combines comfort, style, and a premium location. Schedule your visit today and make this dream home yours!

    Zillow last checked:

    Listing updated:

    Listed by:

    Nelson Valdez Rodriguez 407-837-2742,

    PREFERRED REAL ESTATE BROKERS 407-440-4900

    Bought with:

    Sandra Soto Muniz

    PREFERRED REAL ESTATE BROKERS II

    Source: Stellar MLS,MLS#: S5115734MLS LogoOriginating MLS: Orlando Regional

    Facts & features

    Interior

    Bedrooms & bathrooms
    • Bedrooms: 4
    • Bathrooms: 2
    • Full bathrooms: 2
    Rooms
    • Room types: Family Room, Dining Room, Living Room, Utility Room
    Primary bedroom
    • Features: Walk-In Closet(s)
    • Level: First
    • Dimensions: 20x12
    Bedroom 2
    • Features: Ceiling Fan(s), Built-in Closet
    • Level: First
    • Dimensions: 10x11
    Bedroom 3
    • Features: Ceiling Fan(s), Built-in Closet
    • Level: First
    • Dimensions: 10x11
    Bedroom 4
    • Features: Ceiling Fan(s), Built-in Closet
    • Level: First
    • Dimensions: 10x11
    Primary bathroom
    • Features: Garden Bath, Tub with Separate Shower Stall
    • Level: First
    Dining room
    • Level: First
    • Dimensions: 12x9
    Family room
    • Level: First
    • Dimensions: 21x12
    Kitchen
    • Features: Kitchen Island
    • Level: First
    • Dimensions: 8x11
    Living room
    • Level: First
    • Dimensions: 13x12
    Heating
    • Central
    Cooling
    • Central Air
    Appliances
    • Included: Dishwasher, Disposal, Dryer, Electric Water Heater, Range, Range Hood, Refrigerator, Washer
    • Laundry: Laundry Room
    Features
    • Cathedral Ceiling(s), Ceiling Fan(s), Eating Space In Kitchen, High Ceilings, Kitchen/Family Room Combo, Split Bedroom, Vaulted Ceiling(s), Walk-In Closet(s)
    • Flooring: Carpet, Ceramic Tile, Vinyl
    • Windows: Blinds
    • Has fireplace: No
    • Common walls with other units/homes: Corner Unit
    Interior area
    • Total structure area: 3,421
    • Total interior livable area: 2,452 sqft

    Property

    Parking
    • Total spaces: 3
    • Parking features: Garage Door Opener
    • Garage spaces: 3
    Features
    • Levels: One
    • Stories: 1
    • Patio & porch: Covered, Deck, Patio, Porch, Screened
    • Exterior features: Irrigation System
    • Has private pool: Yes
    • Pool features: In Ground, Screen Enclosure
    • Has view: Yes
    • View description: Golf Course, Pond
    • Has water view: Yes
    • Water view: Pond
    Lot
    • Size: 8,276 Square Feet
    • Dimensions: 75 x 112
    • Features: Corner Lot, In County, On Golf Course, Sidewalk
    • Residential vegetation: Trees/Landscaped
    Details
    • Parcel number: 202530482100010010
    • Zoning: OPUD
    • Special conditions: None

    Construction

    Type & style
    • Home type: SingleFamily
    • Architectural style: Contemporary
    • Property subtype: Single Family Residence
    Materials
    • Block, Stucco
    • Foundation: Slab
    • Roof: Shingle
    Condition
    • Completed
    • New construction: No
    • Year built: 1998

    Utilities & green energy

    • Sewer: Public Sewer
    • Water: Public
    • Utilities for property: BB/HS Internet Available, Cable Available, Electricity Connected, Public, Sprinkler Meter, Sprinkler Recycled, Street Lights, Underground Utilities

    Community & HOA

    Community
    • Features: Deed Restrictions, Fitness Center, Gated Community - Guard, Golf Carts OK, Golf, Playground, Pool, Sidewalks
    • Security: Gated Community, Smoke Detector(s)
    • Pet fee: $0 monthly
    • Subdivision: REMINGTON
    HOA
    • Has HOA: Yes
    • Amenities included: Fitness Center, Gated, Playground, Recreation Facilities, Tennis Court(s)
    • HOA fee: $18 monthly
    • HOA name: Remington Master/ Castle Group
    • HOA phone: 907-955-8825
    Location
    • Region: Kissimmee

    Financial & listing details

    • Price per square foot: $184/sqft
    • Tax assessed value: $389,200
    • Annual tax amount: $4,460
    • Date on market: 11/18/2024
    • Cumulative days on market: 7 days
    • Listing terms: Cash,Conventional,FHA,VA Loan
    • Ownership: Fee Simple
    • Total actual rent: 0
    • Electric utility on property: Yes
    • Road surface type: Paved, Asphalt

    Price history

    DateEventPrice
    12/20/2024Sold$450,000-8.2%$184/sqft
    Source: Stellar MLS #S5115734 Report a problem
    11/26/2024Pending sale$490,000$200/sqft
    Source: Stellar MLS #S5115734 Report a problem
    11/19/2024Listed for sale$490,000+226.7%$200/sqft
    Source: Stellar MLS #S5115734 Report a problem
    8/24/2009Sold$150,000-50%$61/sqft
    Source: Public Record Report a problem
    5/19/2006Sold$300,000+63%$122/sqft
    Source: Public Record Report a problem
    1/15/1999Sold$184,000+4.2%$75/sqft
    Source: Public Record Report a problem
    8/13/1998Sold$176,500$72/sqft
    Source: Public Record Report a problem

    Public tax history

    YearProperty taxesTax assessment
    2025$7,351 +53.9%$389,200 -0.7%
    2024$4,776 +7.1%$391,900 +1.7%
    2023$4,461 +3.6%$385,200 +17.6%
    2022$4,305 +0.2%$327,500 +31.3%
    2021$4,294 +5.9%$249,400 +5.9%
    2020$4,054 +0.8%$235,500 +4.5%
    2019$4,023 $225,400 +6.2%
    2018$4,023 -8.4%$212,200 +4.6%
    2017$4,390 +2%$202,900 +7.8%
    2016$4,303 +5.1%$188,300 +1.9%
    2015$4,095 +5.4%$184,700 +4.9%
    2014$3,885 $176,100 +14.8%
    2013-- $153,400 +8%
    2012-- $142,000 -0.9%
    2011-- $143,300 -2.2%
    2010-- $146,500 -23.7%
    2009-- $192,000 -28.1%
    2008-- $267,100 +23.5%
    2005-- $216,200 +16.5%
    2004-- $185,500
    2003-- $185,500 +2.5%
    2002$2,576 +1.4%$180,921 +0.1%
    2001$2,540 -4.5%$180,710 +3%
    2000$2,659 $175,447
    Find assessor info on the county website

    Neighborhood: 34744

    Nearby schools

    GreatSchools rating
    Schools provided by the listing agent
    • Elementary: Partin Settlement Elem
    • Middle: Neptune Middle (6-8)
    • High: Gateway High School (9 12)

    Source: Stellar MLS. This data may not be complete. We recommend contacting the local school district to confirm school assignments for this home.

    Get a cash offer in 3 minutes
    Find out how much your home could sell for in as little as 3 minutes with a no-obligation cash offer.
    Estimated market value
    $450,800
    Get a cash offer in 3 minutes
    Find out how much your home could sell for in as little as 3 minutes with a no-obligation cash offer.
    Estimated market value
    $450,800