Seller will pre-pay condo/HOA fee for the Buyer! NORTH END EASY LIVING in a sought-after walking (footpaths and park) in the Derryfield School/neighborhood and all the lifestyle, dining, arts and entertainment Manchester has to offer. Meticulously maintained and beautifully renovated, this 3-bedroom, 2-bath home combines thoughtful design, exceptional craftsmanship and clever use of space with an oversized 2-car garage. The retreat-like setting features a private paver patio and enclosed garden area, creating an inviting place to relax or entertain. Inside, custom built-ins are a standout feature, including the clever cabinetry along the stair wall and beneath the stairs. The updated kitchen offers granite surfaces, custom cabinetry, upgraded appliances and a Thermador range, with a convenient pass-through to the dining/living area and windows framing seasonal views. Abundant natural light fills the living room, where built-in window seats and a gas fireplace create a warm, comfortable gathering space. A slider leads directly to the private patio. The primary bedroom features custom blinds and a beautifully tiled private 3/4 bath with glass-enclosed multi-head shower, plus adjoining hall storage. A large separate laundry room provides additional cabinetry and storage. Upstairs, two spacious bedrooms share an updated full bath, with additional storage tucked into the eaves and pull-down attic access in the garage. See the UPGRADES list seller completed and the HOA recent mega updates inc. siding, gutters, and roof. PETS are welcome (see HOA docs). Seller is relocating and ready when you are! VISit today.....
Active
Listed by: Four Seasons Sotheby's Int'l Realty • Marianna M Vis
Price cut: $7K (9/19)
$625,000
203 Straw Hill Road, Manchester, NH 03104
3beds
1,806sqft
Condominium
Built in 1985
-- sqft lot
$-- Zestimate®
$346/sqft
$-- HOA
What's special
Gas fireplaceWindows framing seasonal viewsEnclosed garden areaCustom built-insUpdated kitchenAdjoining hall storagePrivate paver patio
- 47 days
- 791
- 32
Zillow last checked:
Listing updated:
Listed by:
Marianna M Vis,
Four Seasons Sotheby's Int'l Realty 603-413-7600
Source: PrimeMLS,MLS#: 5105581
Facts & features
Interior
Bedrooms & bathrooms
- Bedrooms: 3
- Bathrooms: 2
- 3/4 bathrooms: 2
Heating
- Propane, Oil, Hot Air, Mini Split
Cooling
- Central Air
Appliances
- Included: Dishwasher, Dryer, Microwave, Gas Range, Refrigerator, Washer
- Laundry: 1st Floor Laundry
Features
- Dining Area, Kitchen/Dining, Living/Dining, Primary BR w/ BA, Natural Light, Indoor Storage, Walk-In Closet(s), Programmable Thermostat, Smart Thermostat
- Flooring: Carpet, Hardwood, Tile
- Windows: Blinds, Skylight(s), Window Treatments
- Basement: Concrete,Crawl Space,Unfinished,Exterior Entry,Walk-Up Access
- Attic: Pull Down Stairs
- Number of fireplaces: 1
- Fireplace features: Gas, 1 Fireplace
Interior area
- Total structure area: 3,479
- Total interior livable area: 1,806 sqft
- Finished area above ground: 1,806
- Finished area below ground: 0
Video & virtual tour
Property
Parking
- Total spaces: 2
- Parking features: Paved, Auto Open, Direct Entry, Storage Above, Driveway, Attached
- Garage spaces: 2
- Has uncovered spaces: Yes
Accessibility
- Accessibility features: 1st Floor Bedroom, 1st Floor Full Bathroom, 1st Floor Hrd Surfce Flr, Paved Parking, 1st Floor Laundry
Features
- Levels: Two
- Stories: 2
- Patio & porch: Patio, Covered Porch
- Exterior features: Garden, Natural Shade, Storage
Lot
- Features: Condo Development, Country Setting, Landscaped, Level, Subdivided, Wooded, In Town, Near Country Club, Near Golf Course, Near Paths, Near Shopping, Near Skiing, Neighborhood, Near Public Transit, Near Hospital, Near School(s)
Details
- Parcel number: MNCHM0223AB000L0011
- Zoning description: Residential
- Special conditions: Standard
Construction
Type & style
- Home type: Condo
- Architectural style: Cape
- Property subtype: Condominium
Materials
- Vinyl Siding
- Foundation: Concrete, Concrete Slab
- Roof: Architectural Shingle
Condition
- New construction: No
- Year built: 1985
Utilities & green energy
- Electric: 200+ Amp Service, Circuit Breakers
- Sewer: Public Sewer
- Utilities for property: Cable, Propane, Underground Utilities
Community & HOA
Community
- Security: Security, Security System, Smoke Detector(s)
HOA
- Amenities included: Maintenance Structure, Management Plan, Master Insurance, Landscaping, Common Acreage, Other, Snow Removal, Trash Removal
- Services included: Maintenance Grounds, Other, Plowing, Trash, Condo Association Fee
- Additional fee info: Fee: $910
Location
- Region: Manchester
Financial & listing details
- Price per square foot: $346/sqft
- Tax assessed value: $391,600
- Annual tax amount: $8,055
- Date on market: 8/18/2026
- Road surface type: Paved
Estimated market value
Not available
Estimated sales range
Not available
Not available
Price history
| Date | Event | Price |
|---|---|---|
| 9/19/2026 | Price change | $625,000-1.1%$346/sqft |
Source:  PrimeMLS #5105581 Report a problem PrimeMLS #5105581 Report a problem | ||
| 8/18/2026 | Listed for sale | $632,000+1.1%$350/sqft |
Source: PrimeMLS #5105581 Report a problem | ||
| 11/19/2025 | Listing removed | $625,000$346/sqft |
Source: PrimeMLS #5059690 Report a problem | ||
| 9/4/2025 | Listed for sale | $625,000$346/sqft |
Source: PrimeMLS #5059690 Report a problem | ||
| 8/4/2025 | Listing removed | $625,000$346/sqft |
Source: PrimeMLS #5041083 Report a problem | ||
| 6/5/2025 | Price change | $625,000-1.6%$346/sqft |
Source: PrimeMLS #5041083 Report a problem | ||
| 5/15/2025 | Listed for sale | $635,000+100.4%$352/sqft |
Source: PrimeMLS #5041083 Report a problem | ||
| 3/17/2017 | Sold | $316,900+37.5%$175/sqft |
Source: PrimeMLS #4614939 Report a problem | ||
| 7/21/2008 | Sold | $230,500$128/sqft |
Source: Public Record Report a problem | ||
Public tax history
| Year | Property taxes | Tax assessment |
|---|---|---|
| 2024 | $7,668 +3.8% | $391,600 |
| 2023 | $7,386 +3.4% | $391,600 |
| 2022 | $7,143 +3.2% | $391,600 |
| 2021 | $6,923 +28.8% | $391,600 +79.7% |
| 2020 | $5,373 +1.4% | $217,900 |
| 2019 | $5,299 +2.7% | $217,900 |
| 2018 | $5,160 +1.6% | $217,900 |
| 2017 | $5,081 +12.6% | $217,900 +11.7% |
| 2016 | $4,512 -3.6% | $195,000 -2.3% |
| 2015 | $4,679 -0.3% | $199,600 |
| 2014 | $4,691 -4.4% | $199,600 -9.8% |
| 2012 | $4,906 | $221,200 |
| 2011 | -- | $221,200 -11.8% |
| 2010 | -- | $250,700 |
| 2009 | $2,099 | $250,700 |
Find assessor info on the county website
Monthly payment
Est. payment
Payment breakdown
Explore the cost of this home by adjusting the details. Changes won't be saved.Climate risks
Neighborhood: North End
Nearby schools
Schools provided by the listing agent
- Elementary: Webster Elementary School
- Middle: Hillside Middle School
- High: Manchester Central High Sch
- District: Manchester Sch Dst SAU #37
Source: PrimeMLS. This data may not be complete. We recommend contacting the local school district to confirm school assignments for this home.
- $589,5003 bd3 ba1.6k sqft203 Straw Hill Rd #203, Manchester, NH 03104Sold
- $540,7003 bd2 ba1.6k sqft202 Straw Hill Rd, Manchester, NH 03104Off Market
- $543,2003 bd2 ba1.6k sqft202 Straw Hill Rd #202, Manchester, NH 03104Off Market
- $518,1002 bd2 ba1.6k sqft204 Straw Hill Rd, Manchester, NH 03104Off Market
Similar homes
- $625,0003 bd3 ba1.5k sqft220 Arah Street, Manchester, NH 03104Active
 MLS ID #5111363, Sam Boghigian. PrimeMLS
 - $520,0003 bd2 ba2k sqft532 Oak Street, Manchester, NH 03104Active
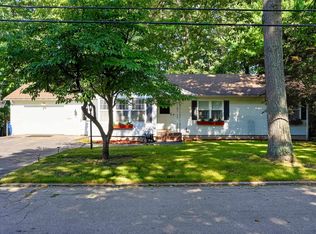 MLS ID #5105871, Frank DiDonato. PrimeMLS
 - $548,0003 bd3 ba2.1k sqft45 Varney Street, Manchester, NH 03102Active
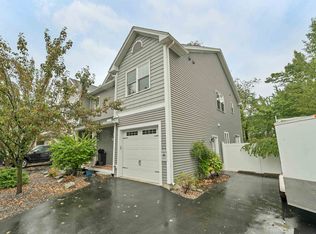 MLS ID #5112148, Angeline Gorham. PrimeMLS
 - $549,9003 bd2 ba1.8k sqft540 Concord St, Manchester, NH 03104For Sale
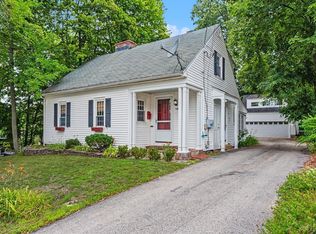 MLS ID #73556658, Meri Reid, Berkshire Hathaway HomeServices Verani Realty. MLS PIN
