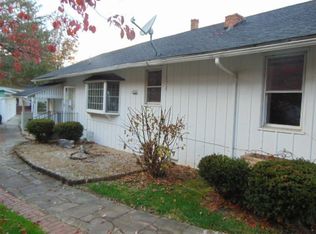
Located within easy walking distance of the free-flowing Greenbrier River is the Wallace Homeplace. The property is a half-acre of land with a 1998 doublewide. The property is laid out very convenient floorplan with 3 bedrooms and two full bathrooms. The property includes a well-built concrete block building with a room with a shower, toilet, and sink, the carport extends towards the street. A second carport is directly beside the first carport. A metal Priddy's storage building is located behind the second carport. For additional storage, a garage building has been connected to the back porch and patio. Sold AS IS. HOME HIGHLIGHTS
3 Total Bedrooms
2 Full Baths
1344 SF
6 Rooms
Living Room
Primary Bedroom
Walk-in Closets
Open Kitchen
Laundry
First Floor Master
First Floor Bathroom
0.50 Acres
Built in 1998
1 Story
Doublewide Mobile Home
Crawl space
Municipal Water
Private Septic
Corner lot
No HOA
Detached 2-car garage
Features
Carpet Flooring
Vinyl Flooring
Forced Air fuel Oil furnace
Window unit A/C
200 Amp electrical service
Manufactured (Multi-Section) Construction
Vinyl Siding
Asphalt Shingles Roof
Items to convey
Oven/Range
Refrigerator
Dishwasher
Microwave
Washer
Dryer
Room Dimensions
Kitchen 11 x 12.4 Eat-In section 9.4 12.4
Utility hall with washer and dryer 14.9 x 6
Primary bedroom 12.4 x 14.7, walk-in closet 4.1 x 5.7
Primary bathroom 9 x 8.3
Living room 20 x 12.7
Center bath 9.3 x 4
Bedroom 2, 11 x 12.3 walk-in closet 5.9 x 3.9
Bedroom 3 12.4 x 11.6 walk-in closet 4.4 x 6.3
Exterior Features
Tri-level open front deck/porch 11.5 x 16; 2nd tier 9.5 x 9.5; 3rd tier 7.4 x 5.4
West-end side entrance porch 8 x 5.10
Covered back porch 17.6 x 11 with add-on room with roll-up garage door 11.2 x 14
Stick-built carport 20 x 14 with tool room 10 x 14
Metal carport 16 x 20
Metal outbuilding 10 x 16
LOCATION
Google Coordinates: 37.730409°(N), -80.663842°(W)
Address: 203 Summer Street, Alderson, WV 24910
Elevation: 1532 ft. +/-
WATER
The town of Alderson provides water (property is outside of the city limits of Alderson).
MINERAL RESOURCES
West Virginia is one of the states in the US that has two ownership titles, those being SURFACE RIGHTS and MINERAL RIGHTS. A title search for mineral rights ownership has not been conducted. All rights the owner has will convey with the property. A mineral title search could be conducted by a title attorney at the same time when the surface title search is being conducted.
BOUNDARIES AND SURVEY
The property has metes and bounds descriptions in the owner's deed. The property is being sold by the boundary and not by the acre.
UTILITIES
Water: Town of Alderson
Sewer: Septic system
Electricity: Mon Power
Telephone: Frontier and Suddenlink
Internet: Suddenlink, Frontier, Country Communicates
Cellphone Coverage: Excellent
ACCESS/FRONTAGE
The property's driveway connects directly to Summer Street.
ZONING
Summers County currently has no known zoning or subdivision regulations. However, all prospective buyers should consult the County Government and also the Health Department for any changes and details regarding zoning, building codes, and installation of water wells and septic systems.
PROPERTY TYPE/USE SUMMARY
The property has been used as a single-family home located in the sleepy community of Glen Ray.
DEED AND TAX INFORMATION
Deed Information: DB 203 Pg. 117
Summers County, West Virginia
Acreage: 0.50 acre +/-
Real Estate Tax ID/Acreage/Taxes:
Summers County (45), West Virginia
Talcott District (7)
Tax Map 6A Parcel 57, Class 2 & Parcel 58, Class 3
2022 Total Real Estate Taxes: $378.34
PUBLIC SCHOOLS
Summers County School District
(Due to the property's location, Greenbrier County Schools may be available.)
Public Elementary School
Talcott Elementary School
Alderson Elementary School (Greenbrier County)
Public Middle School:
Summers County Middle School
Eastern Greenbrier Middle School (Greenbrier County)
Public High School:
Summers County High School
Greenbrier East High School (Greenbrier County)
Sold for $75,000
Street View
Zillow last checked:
Listing updated:
Bought with:
Randy S. Burdette, WV0003860
Source: GVMLS,MLS#: 24-124
Price history
| Date | Event | Price |
|---|---|---|
| 5/30/2024 | Sold | $75,000-24.2%$56/sqft |
Source:  GVMLS #24-124 Report a problem GVMLS #24-124 Report a problem | ||
| 5/22/2024 | Pending sale | $99,000$74/sqft |
Source: GVMLS #24-124 Report a problem | ||
| 5/22/2024 | Listed for sale | $99,000$74/sqft |
Source: My State MLS #11106725 Report a problem | ||
| 5/16/2024 | Contingent | $99,000$74/sqft |
Source: My State MLS #11106725 Report a problem | ||
| 5/16/2024 | Pending sale | $99,000$74/sqft |
Source: GVMLS #24-124 Report a problem | ||
| 4/16/2024 | Listed for sale | $99,000$74/sqft |
Source: GVMLS #24-124 Report a problem | ||
| 3/7/2024 | Contingent | $99,000$74/sqft |
Source: My State MLS #11106725 Report a problem | ||
| 3/7/2024 | Pending sale | $99,000$74/sqft |
Source: GVMLS #24-124 Report a problem | ||
| 10/5/2023 | Listed for sale | $99,000$74/sqft |
Source: GVMLS #22-1062 Report a problem | ||
| 9/30/2023 | Pending sale | $99,000$74/sqft |
Source: GVMLS #22-1062 Report a problem | ||
| 9/26/2023 | Contingent | $99,000$74/sqft |
Source: My State MLS #11106725 Report a problem | ||
| 9/21/2023 | Price change | $99,000-15.7%$74/sqft |
Source: GVMLS #22-1062 Report a problem | ||
| 8/14/2023 | Price change | $117,500-5.2%$87/sqft |
Source: My State MLS #11106725 Report a problem | ||
| 3/31/2023 | Listed for sale | $124,000$92/sqft |
Source: Fayette-Nicholas BOR #23-100 Report a problem | ||
| 3/4/2023 | Contingent | $124,000$92/sqft |
Source:  My State MLS #11106725 Report a problem My State MLS #11106725 Report a problem | ||
| 9/11/2022 | Price change | $124,000-15%$92/sqft |
Source: GVMLS #22-1062 Report a problem | ||
| 7/22/2022 | Listed for sale | $145,900$109/sqft |
Source: GVMLS #22-1062 Report a problem | ||
Nearby homes


Get pre-qualified for a loan
At Zillow Home Loans, we can pre-qualify you in as little as 5 minutes with no impact to your credit score.An equal housing lender. NMLS #10287.
