Skip main navigation
Off market
  • $691,800

    203 Summer Valley Ln Lot 8, Belton, SC 29627

    5beds
    4,140sqft
    Single Family Residence
    Built in 2022
    1 Acres Lot
    $691,800 Zestimate®
    $167/sqft
    $3,722 Estimated rent

    Home value

    $691,800

    $657,000 - $733,000

    $3,722/mo

    Zestimate® history
    Loading
    Loading...

    Owner options

    List your home for rent

    $3,722/mo

    Rent Zestimate®

    Find your next renter with Zillow Rental Manager. Plus, with online applications, you can quickly screen prospective tenants – for free.

    Learn more

    $3,722/mo

    Rent Zestimate®

    Refinance and save

    $4,737/mo

    Est. payment

    Refinancing to a lower rate could help reduce your monthly payments and save thousands over the life of the loan.

    See today's rates

    $4,737/mo

    Est. payment

    Explore your selling options

    Work with a Zillow partner agent

    Leverage their expertise and Zillow's premium Showcase listings to get your home seen by more buyers.

    Get started

    List with your own agent

    Get your home in front of millions of buyers by listing it on Zillow.

    Learn how to do it

    Sell it yourself

    Take full control of how buyers see your home on Zillow by listing For Sale by Owner (FSBO).

    List your home

    What's special

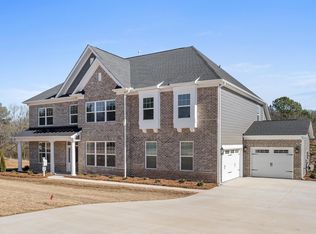
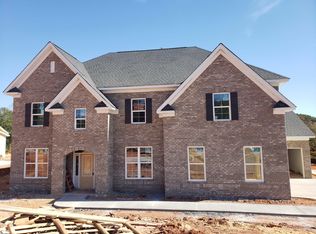
    The large two-story McKenna II plan has five bedrooms, four-and-one-half baths, and a three-car garage. The home features a formal dining room with a coffered ceiling and formal living room with French doors that can be a home office if needed. The large family room with fireplace is open to the kitchen, sunroom, eat-in breakfast area and features a bay window. A mud room, pantry and organizational space are also located off of the kitchen. Four secondary bedrooms and a large bonus room are located upstairs. The primary suite features a sitting area with bay window, a luxurious bath with a garden tub and separate shower, water closet, and huge walk-in closet. A large bonus room-perfect for a home theater/game room and laundry room with storage cabinets are also located upstairs. Close by June 15, 2023 and receive $15,000 Flex Money and $3,500 off closing costs with preferred lender.

    This property is off market, which means it's not currently listed for sale or rent on Zillow. This may be different from what's available on other websites or public sources.

    Zillow last checked:

    Listing updated:

    Listed by:

    Tracy Kiker 864-918-3529,

    Clayton Properties Group DBA - Mungo Homes

    Bought with:

    August Miller, 108856

    Jeff Cook Real Estate - Orchard Park

    Source: WUMLS,MLS#: 20250963MLS LogoOriginating MLS: Western Upstate Association of Realtors

    Facts & features

    Interior

    Bedrooms & bathrooms
    • Bedrooms: 5
    • Bathrooms: 5
    • Full bathrooms: 4
    • 1/2 bathrooms: 1
    • Main level bathrooms: 1
    • Main level bedrooms: 1
    Rooms
    • Room types: Breakfast Room/Nook, Bonus Room, Dining Room, Laundry, Sunroom
    Primary bedroom
    • Level: Upper
    • Dimensions: 14x16
    Bedroom 2
    • Level: Upper
    • Dimensions: 12x13
    Bedroom 3
    • Level: Upper
    • Dimensions: 12x11
    Bedroom 4
    • Level: Upper
    • Dimensions: 12x13
    Bedroom 5
    • Level: Main
    • Dimensions: 12x12
    Bonus room
    • Level: Upper
    • Dimensions: 19x18
    Dining room
    • Level: Main
    • Dimensions: 12x16
    Garage
    • Level: Main
    • Dimensions: 19x22
    Garage
    • Level: Main
    • Dimensions: 12x21
    Great room
    • Level: Main
    • Dimensions: 19x20
    Kitchen
    • Features: Eat-in Kitchen
    • Level: Main
    • Dimensions: 11x11
    Kitchen
    • Level: Main
    • Dimensions: 14x22
    Living room
    • Level: Main
    • Dimensions: 12x14
    Pantry
    • Level: Main
    • Dimensions: 5x6
    Sunroom
    • Level: Main
    • Dimensions: 14x10
    Heating
    • Central, Gas
    Cooling
    • Central Air, Electric
    Appliances
    • Included: Built-In Oven, Dishwasher, Gas Cooktop, Disposal, Gas Water Heater, Microwave, Tankless Water Heater, Plumbed For Ice Maker
    • Laundry: Washer Hookup, Electric Dryer Hookup
    Features
    • Dual Sinks, Entrance Foyer, French Door(s)/Atrium Door(s), Fireplace, Garden Tub/Roman Tub, High Ceilings, Bath in Primary Bedroom, Pull Down Attic Stairs, Quartz Counters, Sitting Area in Primary, Separate Shower, Upper Level Primary, Walk-In Closet(s), Walk-In Shower, Breakfast Area, Separate/Formal Living Room
    • Flooring: Carpet, Ceramic Tile, Luxury Vinyl Plank
    • Doors: French Doors
    • Windows: Vinyl
    • Basement: None
    • Has fireplace: Yes
    • Fireplace features: Gas, Gas Log, Option
    Interior area
    • Total structure area: 4,140
    • Total interior livable area: 4,140 sqft
    • Finished area above ground: 151
    • Finished area below ground: 0

    Property

    Parking
    • Total spaces: 3
    • Parking features: Attached, Garage, Driveway, Garage Door Opener
    • Attached garage spaces: 3
    Accessibility
    • Accessibility features: Low Threshold Shower
    Features
    • Levels: Two
    • Stories: 2
    • Patio & porch: Front Porch, Patio
    • Exterior features: Sprinkler/Irrigation, Porch, Patio
    Lot
    • Size: 1 Acres
    • Features: Outside City Limits, Subdivision
    Details
    • Parcel number: 1721526989

    Construction

    Type & style
    • Home type: SingleFamily
    • Architectural style: Craftsman,Traditional
    • Property subtype: Single Family Residence
    Materials
    • Brick, Cement Siding
    • Foundation: Slab
    • Roof: Architectural,Shingle
    Condition
    • Under Construction
    • Year built: 2022
    Details
    • Builder name: Mungo Homes

    Utilities & green energy

    • Sewer: Septic Tank
    • Water: Public
    • Utilities for property: Cable Available, Electricity Available, Natural Gas Available, Septic Available, Water Available, Underground Utilities

    Community & HOA

    Community
    • Security: Smoke Detector(s)
    • Subdivision: Midway Farms
    HOA
    • Has HOA: Yes
    • Services included: Common Areas, Street Lights
    • HOA fee: $680 annually
    Location
    • Region: Belton

    Financial & listing details

    • Price per square foot: $167/sqft
    • Date on market: 5/14/2022
    • Cumulative days on market: 338 days
    • Listing agreement: Exclusive Right To Sell

    Price history

    DateEventPrice
    6/30/2023Sold$624,000+0.8%$151/sqft
    Source: WUMLS #20250963 Report a problem
    4/17/2023Pending sale$619,000$150/sqft
    Source: WUMLS #20250963 Report a problem
    4/12/2023Price change$619,000-0.8%$150/sqft
    Source: WUMLS #20250963 Report a problem
    12/3/2022Price change$624,000+0.1%$151/sqft
    Source: WUMLS #20250963 Report a problem
    12/1/2022Price change$623,450-0.1%$151/sqft
    Source: WUMLS #20250963 Report a problem
    11/18/2022Price change$624,000-3.9%$151/sqft
    Source: WUMLS #20250963 Report a problem
    11/9/2022Price change$649,000-1.1%$157/sqft
    Source: WUMLS #20250963 Report a problem
    5/14/2022Listed for sale$655,970$158/sqft
    Source: WUMLS #20250963 Report a problem

    Public tax history

    Tax history is unavailable.

    Neighborhood: 29627

    Nearby schools

    GreatSchools rating
    Schools provided by the listing agent
    • Elementary: Midway Elem
    • Middle: Glenview Middle
    • High: Tl Hanna High

    Source: WUMLS. This data may not be complete. We recommend contacting the local school district to confirm school assignments for this home.

    Get a cash offer in 3 minutes
    Find out how much your home could sell for in as little as 3 minutes with a no-obligation cash offer.
    Estimated market value
    $691,800
    Get a cash offer in 3 minutes
    Find out how much your home could sell for in as little as 3 minutes with a no-obligation cash offer.
    Estimated market value
    $691,800