Skip main navigation
Closed
  • Listed by: Century 21 Bailey & Company • Kenbra Knight • Contact: 618-709-0869
    Bought with: Gori Realtors, LLC
    $189,000

    203 Summit Ave, Glen Carbon, IL 62034

    3beds
    941sqft
    Single Family Residence
    Built in 1890
    9,147 Square Feet Lot
    $198,400 Zestimate®
    $201/sqft
    $1,241 Estimated rent

    Home value

    $198,400

    $188,000 - $208,000

    $1,241/mo

    Zestimate® history
    Loading
    Loading...

    Owner options

    List your home for rent

    $1,241/mo

    Rent Zestimate®

    Find your next renter with Zillow Rental Manager. Plus, with online applications, you can quickly screen prospective tenants – for free.

    Learn more

    $1,241/mo

    Rent Zestimate®

    Refinance and save

    $1,397/mo

    Est. payment

    Refinancing to a lower rate could help reduce your monthly payments and save thousands over the life of the loan.

    See today's rates

    $1,397/mo

    Est. payment

    Explore your selling options

    Work with a Zillow partner agent

    Leverage their expertise and Zillow's premium Showcase listings to get your home seen by more buyers.

    Get started

    List with your own agent

    Get your home in front of millions of buyers by listing it on Zillow.

    Learn how to do it

    Sell it yourself

    Take full control of how buyers see your home on Zillow by listing For Sale by Owner (FSBO).

    List your home

    What's special

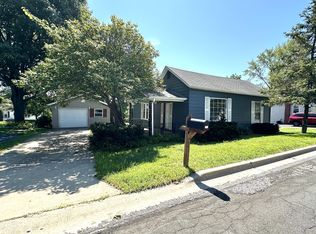
    ***Beautiful and Newly Remodeled 3-Bedroom Home in Glen Carbon!*** Discover this stunning, fully remodeled 3-bedroom, 1-bath gem. Featuring a brand-new kitchen with modern stainless steel appliances, butcher block countertops, and stylish new cabinets and hardware. Enjoy fresh paint and engineered hardwood flooring throughout, alongside new carpet in the bedrooms. The home boasts a new roof, windows, doors, and water heater, with updated electric and plumbing for peace of mind. New faux blinds and asphalt sealant on the driveway complete the updates. The main floor includes a bedroom and convenient laundry room. Plus, a very clean, full unfinished basement offers plenty of storage space. Situated on a corner lot in beautiful Glen Carbon, you'll love the proximity to biking/walking trails, the library, and local restaurants. Don’t miss this perfect blend of modern amenities and prime location! Call your favorite agent to schedule a showing!!!

    Zillow last checked:

    Listing updated:

    Listed by:

    Kenbra Knight 618-709-0869,

    Century 21 Bailey & Company

    Bought with:

    Jennifer B Faulkner, 475138516

    Gori Realtors, LLC

    Hannah E Fink, 475170370

    Gori Realtors, LLC

    Source: MARIS,MLS#: 24039192MLS LogoOriginating MLS: Southwestern Illinois Board of REALTORS

    Facts & features

    Interior

    Bedrooms & bathrooms
    • Bedrooms: 3
    • Bathrooms: 1
    • Full bathrooms: 1
    • Main level bathrooms: 1
    • Main level bedrooms: 1
    Bedroom
    • Features: Floor Covering: Luxury Vinyl Plank
    • Level: Main
    Bedroom
    • Features: Floor Covering: Carpeting
    • Level: Upper
    Bedroom
    • Features: Floor Covering: Carpeting
    • Level: Upper
    Bathroom
    • Features: Floor Covering: Luxury Vinyl Plank
    • Level: Main
    Kitchen
    • Features: Floor Covering: Luxury Vinyl Plank
    • Level: Main
    Laundry
    • Features: Floor Covering: Luxury Vinyl Plank
    • Level: Main
    Living room
    • Features: Floor Covering: Luxury Vinyl Plank
    • Level: Main
    Heating
    • Forced Air, Electric
    Cooling
    • Central Air, Electric
    Appliances
    • Included: Dishwasher, Microwave, Electric Range, Electric Oven, Refrigerator, Stainless Steel Appliance(s), Electric Water Heater
    • Laundry: Main Level
    Features
    • Dining/Living Room Combo
    • Basement: Full,Unfinished
    • Has fireplace: No
    • Fireplace features: None
    Interior area
    • Total structure area: 941
    • Total interior livable area: 941 sqft
    • Finished area above ground: 941

    Property

    Parking
    • Parking features: Off Street
    Features
    • Levels: Two
    Lot
    • Size: 9,147 Square Feet
    • Dimensions: 63 x 143
    • Features: Corner Lot
    Details
    • Parcel number: 142153418302001
    • Special conditions: Standard

    Construction

    Type & style
    • Home type: SingleFamily
    • Architectural style: Traditional,Other
    • Property subtype: Single Family Residence
    Materials
    • Vinyl Siding
    Condition
    • Year built: 1890

    Utilities & green energy

    • Sewer: Public Sewer
    • Water: Public

    Community & HOA

    Community
    • Subdivision: Madison Coal Corp Add
    HOA
    • Services included: Other
    Location
    • Region: Glen Carbon

    Financial & listing details

    • Price per square foot: $201/sqft
    • Tax assessed value: $126,210
    • Annual tax amount: $2,226
    • Date on market: 6/21/2024
    • Cumulative days on market: 61 days
    • Listing terms: Cash,Conventional,FHA,VA Loan
    • Ownership: Private
    • Road surface type: Asphalt

    Price history

    DateEventPrice
    9/30/2024Sold$189,000$201/sqft
    Source: MARIS #24039192 Report a problem
    8/17/2024Price change$189,000-5%$201/sqft
    Source: MARIS #24039192 Report a problem
    7/9/2024Price change$199,000-4.8%$211/sqft
    Source: MARIS #24039192 Report a problem
    6/29/2024Pending sale$209,000$222/sqft
    Source: MARIS #24039192 Report a problem
    6/21/2024Listed for sale$209,000+276.6%$222/sqft
    Source: MARIS #24039192 Report a problem
    12/27/2023Sold$55,500$59/sqft
    Source: Public Record Report a problem

    Public tax history

    YearProperty taxesTax assessment
    2024$2,964 +24%$42,070 +7.8%
    2023$2,389 +7.3%$39,040 +8.2%
    2022$2,226 +4.7%$36,090 +5.3%
    2021$2,127 +3.4%$34,260 +3.2%
    2020$2,056 +1.3%$33,200 +1.7%
    2019$2,029 $32,650 +4.7%
    2018-- $31,190
    2017$1,563 +415.3%$31,190 +2.2%
    2016$303 $30,530 +7.8%
    2015$303 $28,310
    2014$303 $28,310
    2013$303 $28,310 -2.3%
    2012-- $28,990 -1.4%
    2011-- $29,410
    2010-- $29,410 +3.2%
    2009-- $28,500 +6.2%
    2007-- $26,840 +14.6%
    2005-- $23,420 +14.5%
    2004$655 +0.8%$20,450 +4.2%
    2003$650 -0.8%$19,630 +4.7%
    2002$655 $18,750 +4.6%
    2001-- $17,920 -3.4%
    2000$638 $18,560
    Find assessor info on the county website

    Neighborhood: 62034

    Nearby schools

    GreatSchools rating
    Schools provided by the listing agent
    • Elementary: Edwardsville Dist 7
    • Middle: Edwardsville Dist 7
    • High: Edwardsville

    Source: MARIS. This data may not be complete. We recommend contacting the local school district to confirm school assignments for this home.

    Get a cash offer in 3 minutes
    Find out how much your home could sell for in as little as 3 minutes with a no-obligation cash offer.
    Estimated market value
    $198,400
    Get a cash offer in 3 minutes
    Find out how much your home could sell for in as little as 3 minutes with a no-obligation cash offer.
    Estimated market value
    $198,400