Skip main navigation
Closed
  • $405,000

    203 Sundown Dr, Acworth, GA 30102

    3beds
    1,760sqft
    Single Family Residence, Residential
    Built in 1999
    1.32 Acres Lot
    $418,000 Zestimate®
    $230/sqft
    $2,493 Estimated rent

    Home value

    $418,000

    $397,000 - $439,000

    $2,493/mo

    Zestimate® history
    Loading
    Loading...

    Owner options

    List your home for rent

    $2,493/mo

    Rent Zestimate®

    Find your next renter with Zillow Rental Manager. Plus, with online applications, you can quickly screen prospective tenants – for free.

    Learn more

    $2,493/mo

    Rent Zestimate®

    Refinance and save

    $2,432/mo

    Est. payment

    Refinancing to a lower rate could help reduce your monthly payments and save thousands over the life of the loan.

    See today's rates

    $2,432/mo

    Est. payment

    Explore your selling options

    Work with a Zillow partner agent

    Leverage their expertise and Zillow's premium Showcase listings to get your home seen by more buyers.

    Get started

    List with your own agent

    Get your home in front of millions of buyers by listing it on Zillow.

    Learn how to do it

    Sell it yourself

    Take full control of how buyers see your home on Zillow by listing For Sale by Owner (FSBO).

    List your home

    What's special

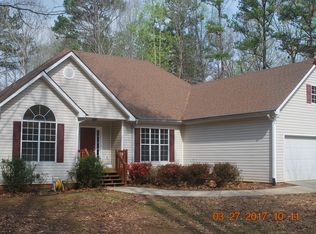
    INTRODUCING A STUNNING NEW HOME LISTING JUST MINUTES AWAY FROM THE PICTURESQUE LAKE ALLATOONA AND SEVERAL MARINAS! ***This Incredibly Private Home is Nestled on a 1.32-ACRE LOT, Tucked Away in a Peaceful Cul-de-sac.*** Step inside and be greeted by a beautifully renovated kitchen featuring stone countertops, new cabinetry, and a breakfast nook that overlooks the enchanting, wooded backyard. The kitchen seamlessly flows into a fireside family room, creating a warm and inviting space. The dining room is conveniently located adjacent to the family room, making it perfect for hosting gatherings and entertaining guests. One of the highlights of this home is the screened porch, accessible from the breakfast nook. Imagine enjoying your morning coffee or unwinding in the evening while being surrounded by the sights and sounds of nature. On the main level, you'll find the luxurious owner's suite, complete with a french door that opens up to a deck that would be perfect spot to add a hot tub. Imagine unwinding in the soothing waters of the hot tub while enjoying the tranquility of your surroundings. Additionally, the main level boasts a wraparound front porch, providing the perfect spot to relax and enjoy the fresh air. Upstairs, there are two spacious bedrooms and a full bath, offering ample space for family members or guests. The 2-car side entry garage and daylight basement provide plenty of storage options and potential for future expansion. Not only does this home offer an incredible location near Lake Allatoona, but it also features fresh interior and exterior paint, showcasing its excellent condition. The updated paint adds a touch of modernity and ensures that the home is move-in ready. Don't miss out on the opportunity to own this exceptional home that combines a prime location, desirable amenities, a screened porch, and a beautifully updated interior and exterior. Schedule a showing today and start living the life you've always dreamed of, just minutes away from the stunning Lake Allatoona and its surrounding marinas!! Act Fast

    Zillow last checked:

    Listing updated:

    Listing Provided by:

    TINA C ROBBINS,

    Robbins Realty

    Bought with:

    Kimberly Pruett, 174689

    Chapman Hall Realtors

    Source: FMLS GA,MLS#: 7255363MLS Logo

    Facts & features

    Interior

    Bedrooms & bathrooms
    • Bedrooms: 3
    • Bathrooms: 3
    • Full bathrooms: 2
    • 1/2 bathrooms: 1
    • Main level bathrooms: 1
    • Main level bedrooms: 1
    Primary bedroom
    • Features: Master on Main
    • Level: Master on Main
    Bedroom
    • Features: Master on Main
    Primary bathroom
    • Features: Double Vanity, Separate Tub/Shower, Whirlpool Tub
    Dining room
    • Features: Seats 12+, Separate Dining Room
    Kitchen
    • Features: Breakfast Room, Cabinets Stain, Eat-in Kitchen, Stone Counters
    Heating
    • Electric, Forced Air, Natural Gas
    Cooling
    • Ceiling Fan(s), Central Air
    Appliances
    • Included: Dishwasher, Gas Range, Microwave, Self Cleaning Oven
    • Laundry: Laundry Room, Main Level
    Features
    • Double Vanity, Entrance Foyer, High Speed Internet, Walk-In Closet(s)
    • Flooring: Carpet, Ceramic Tile
    • Windows: Insulated Windows
    • Basement: Bath/Stubbed,Daylight,Driveway Access,Exterior Entry,Full,Unfinished
    • Attic: Pull Down Stairs
    • Number of fireplaces: 1
    • Fireplace features: Family Room, Great Room
    • Common walls with other units/homes: No Common Walls
    Interior area
    • Total structure area: 1,760
    • Total interior livable area: 1,760 sqft
    • Finished area above ground: 1,760
    • Finished area below ground: 0

    Property

    Parking
    • Total spaces: 2
    • Parking features: Drive Under Main Level, Garage, Garage Door Opener, Garage Faces Side, Level Driveway
    • Attached garage spaces: 2
    • Has uncovered spaces: Yes
    Accessibility
    • Accessibility features: None
    Features
    • Levels: Two
    • Stories: 2
    • Patio & porch: Covered, Deck, Front Porch, Screened
    • Exterior features: Private Yard, No Dock
    • Pool features: None
    • Has spa: Yes
    • Spa features: Bath, None
    • Fencing: Fenced
    • Has view: Yes
    • View description: Trees/Woods, Other
    • Waterfront features: None
    • Body of water: None
    Lot
    • Size: 1.32 Acres
    • Features: Back Yard, Cul-De-Sac, Landscaped, Level, Private, Wooded
    Details
    • Additional structures: None
    • Parcel number: 21N05D 035
    • Other equipment: None
    • Horse amenities: None

    Construction

    Type & style
    • Home type: SingleFamily
    • Architectural style: Farmhouse,Traditional
    • Property subtype: Single Family Residence, Residential
    Materials
    • Wood Siding
    • Foundation: Slab
    • Roof: Composition
    Condition
    • Updated/Remodeled
    • New construction: No
    • Year built: 1999

    Utilities & green energy

    • Electric: 110 Volts, 220 Volts
    • Sewer: Septic Tank
    • Water: Public
    • Utilities for property: Cable Available, Electricity Available, Natural Gas Available, Phone Available
    Green energy
    • Energy efficient items: None
    • Energy generation: None

    Community & neighborhood

    Security
    • Security features: Carbon Monoxide Detector(s), Smoke Detector(s)
    Community
    • Community features: None
    Location
    • Region: Acworth
    • Subdivision: Sundown West

    Other

    Other facts
    • Road surface type: Asphalt

    Price history

    DateEventPrice
    8/14/2023Sold$405,000+1.3%$230/sqft
    Source: FMLS GA #7255363 Report a problem
    8/7/2023Pending sale$399,840$227/sqft
    Source: FMLS GA #7255363 Report a problem
    8/3/2023Listed for sale$399,840+131.9%$227/sqft
    Source: FMLS GA #7255363 Report a problem
    6/10/2002Sold$172,400+2.2%$98/sqft
    Source: Public Record Report a problem
    9/16/1999Sold$168,700$96/sqft
    Source: Public Record Report a problem

    Public tax history

    YearProperty taxesTax assessment
    2025$3,497 +2.9%$151,700 +3.8%
    2024$3,397 +308.2%$146,160 -2%
    2023$832 +17.5%$149,200 +33.2%
    2022$708 -2.5%$112,000 +10.6%
    2021$726 +5.6%$101,280 +12.2%
    2020$687 -71.6%$90,240 -0.7%
    2019$2,421 +20.1%$90,920 -50.2%
    2018$2,016 +3%$182,500 +4%
    2017$1,957 +6.3%$175,500 +7.1%
    2016$1,841 $163,900 +3%
    2015$1,841 +6.2%$159,100 +4.1%
    2014$1,734 +16.6%$152,900 +17.8%
    2013$1,487 -17.2%$129,800 -16.3%
    2012$1,796 -0.6%$155,100 -3.2%
    2011$1,807 -3.2%$160,200 +135.7%
    2010$1,867 +3.1%$67,960 -2.6%
    2009$1,812 +11.8%$69,800 -2.9%
    2008$1,620 -1.1%$71,920 -0.9%
    2007$1,638 -2%$72,560 +0.2%
    2006$1,672 +0.3%$72,400 +0.4%
    2005$1,667 $72,120 -59.9%
    2004-- $179,800 +7%
    2003-- $168,100 +178.9%
    2002$1,662 +21.5%$60,280 +3.6%
    2001$1,368 $58,160
    2000-- $58,160 +459.2%
    1999$302 $10,400

    Find assessor info on the county website

    Neighborhood: 30102

    Nearby schools

    GreatSchools rating
    Schools provided by the listing agent
    • Elementary: Oak Grove - Cherokee
    • Middle: E.T. Booth
    • High: Etowah

    Source: FMLS GA. This data may not be complete. We recommend contacting the local school district to confirm school assignments for this home.

    Get a cash offer in 3 minutes
    Find out how much your home could sell for in as little as 3 minutes with a no-obligation cash offer.
    Estimated market value
    $418,000
    Get a cash offer in 3 minutes
    Find out how much your home could sell for in as little as 3 minutes with a no-obligation cash offer.
    Estimated market value
    $418,000