Skip main navigation
Sold for $499,900
Street View
  • $499,900

    203 Sunset Ave, Mount Airy, MD 21771

    4beds
    2,284sqft
    Single Family Residence
    Built in 1983
    0.51 Acres Lot
    $601,200 Zestimate®
    $219/sqft
    $3,362 Estimated rent

    Home value

    $601,200

    $571,000 - $631,000

    $3,362/mo

    Zestimate® history
    Loading
    Loading...

    Owner options

    List your home for rent

    $3,362/mo

    Rent Zestimate®

    Find your next renter with Zillow Rental Manager. Plus, with online applications, you can quickly screen prospective tenants – for free.

    Learn more

    $3,362/mo

    Rent Zestimate®

    Refinance and save

    $3,051/mo

    Est. payment

    Refinancing to a lower rate could help reduce your monthly payments and save thousands over the life of the loan.

    See today's rates

    $3,051/mo

    Est. payment

    Explore your selling options

    Work with a Zillow partner agent

    Leverage their expertise and Zillow's premium Showcase listings to get your home seen by more buyers.

    Get started

    List with your own agent

    Get your home in front of millions of buyers by listing it on Zillow.

    Learn how to do it

    Sell it yourself

    Take full control of how buyers see your home on Zillow by listing For Sale by Owner (FSBO).

    List your home

    What's special

    Electric fireplaceDouble swing doorSoaking tubCozy great roomLarge powder roomUpdated granite kitchenCeramic tile floors throughout
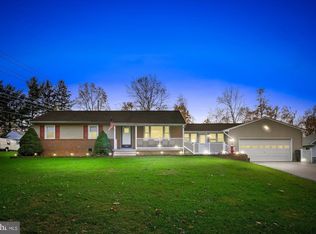
    Immaculate, well built Cedar 2-Story Home in Town of Mount Airy. Beautiful 1/2 Acre Lot tucked way back off Main Street - but close enough to walk to the awesome walking path Rails to Trails, Downtown, or to Shopping Areas. Hardwood (Oak), Vinyl, and Ceramic Tile Floors throughout. Updated Granite Kitchen with modern (2023) Appliances with a convenient double swing door right onto the Deck. Solid Wood Anderson Windows & Doors. Cozy Great Room for Dining & Living with a Masonry Hearth with electric fireplace, & access to the huge wrap around Rear Deck & Patios. Spacious and well-lit entry Foyer, large Powder Room, Mudroom/Pantry with interior access to the ENORMOUS attached 2 car Garage complete the main level. Travel up the unique spiral staircase to the Upper Level. Featuring the 4 Bedrooms. Primary features a separate Dressing/Walk-in Closet Room and Full Bath with Soaking Tub & Separate Stall Shower. The Loft & Family Room have a lovely attached deck that brings you down to the fenced backyard. Laundry is in the Full Hall Bath. Some additional improvements include the Roof in 2018; The 2 Hot Water Heaters (Upper replaced in 2021; Lower in 2018); Washer in 2022 & Dryer in 2023; and the HVAC in 2023! Interior was all freshly painted in 2023, too :) 1 year Cinch home warranty included.

    Zillow last checked:

    Listing updated:

    Listed by:

    Maureen Nichols 240-674-2865,

    RE/MAX Realty Plus,

    Co-Listing Agent: Jessica Almodovar 240-815-0583,

    RE/MAX Realty Plus

    Bought with:

    Bob Chew, 0225277244

    Berkshire Hathaway HomeServices PenFed Realty

    Lisa Winslow, RS-0038532

    Berkshire Hathaway HomeServices PenFed Realty

    Source: Bright MLS,MLS#: MDFR2040602MLS Logo

    Facts & features

    Interior

    Bedrooms & bathrooms
    • Bedrooms: 4
    • Bathrooms: 3
    • Full bathrooms: 2
    • 1/2 bathrooms: 1
    • Main level bathrooms: 1
    Heating
    • Heat Pump, Electric
    Cooling
    • Heat Pump, Electric
    Appliances
    • Included: Washer, Dryer, Oven/Range - Electric, Refrigerator, Ice Maker, Dishwasher, Disposal, Microwave, Electric Water Heater
    • Laundry: Upper Level, Has Laundry, Laundry Room, Mud Room
    Features
    • Combination Dining/Living, Primary Bath(s), Ceiling Fan(s), Soaking Tub, Spiral Staircase, Upgraded Countertops, Walk-In Closet(s)
    • Flooring: Hardwood, Ceramic Tile, Wood
    • Has basement: No
    • Has fireplace: No
    Interior area
    • Total structure area: 2,284
    • Total interior livable area: 2,284 sqft
    • Finished area above ground: 2,284

    Property

    Parking
    • Total spaces: 2
    • Parking features: Garage Door Opener, Attached
    • Attached garage spaces: 2
    • Details: Garage Sqft: 896
    Accessibility
    • Accessibility features: None
    Features
    • Levels: Two
    • Stories: 2
    • Patio & porch: Deck, Patio
    • Pool features: None
    • Fencing: Partial
    Lot
    • Size: 0.51 Acres
    Details
    • Additional structures: Above Grade
    • Parcel number: 1118386070
    • Zoning: R2
    • Special conditions: Standard

    Construction

    Type & style
    • Home type: SingleFamily
    • Architectural style: Colonial
    • Property subtype: Single Family Residence
    Materials
    • Cedar
    • Foundation: Slab
    • Roof: Asphalt
    Condition
    • Excellent
    • New construction: No
    • Year built: 1983

    Utilities & green energy

    • Sewer: Public Sewer
    • Water: Public

    Community & neighborhood

    Location
    • Region: Mount Airy
    • Subdivision: None Available
    • Municipality: MT AIRY

    Other

    Other facts
    • Listing agreement: Exclusive Right To Sell
    • Ownership: Fee Simple

    Price history

    DateEventPrice
    11/30/2023Sold$499,900$219/sqft
    Source: Bright MLS #MDFR2040602 Report a problem
    11/3/2023Pending sale$499,900$219/sqft
    Source: Bright MLS #MDFR2040602 Report a problem
    10/26/2023Price change$499,900-5.7%$219/sqft
    Source: Bright MLS #MDFR2040602 Report a problem
    10/11/2023Listed for sale$529,900+63%$232/sqft
    Source: Bright MLS #MDFR2040602 Report a problem
    12/4/2013Sold$325,000$142/sqft
    Source: Public Record Report a problem
    10/4/2013Listed for sale$325,000+56.6%$142/sqft
    Source: RE/MAX Realty Plus #FR8196945 Report a problem
    12/27/2001Sold$207,500-1.2%$91/sqft
    Source: Public Record Report a problem
    4/5/2001Sold$210,000$92/sqft
    Source: Public Record Report a problem

    Public tax history

    YearProperty taxesTax assessment
    2025$6,560 +11.5%$456,333 +10%
    2024$5,881 +9.7%$414,700 +3.5%
    2023$5,362 +3.6%$400,667 -3.4%
    2022$5,174 +3.5%$414,700 +11.3%
    2021$5,000 +0.7%$372,600
    2020$4,963 +0.5%--
    2019$4,941 +0.5%$372,600 +1.4%
    2018$4,918 +14.2%$367,500
    2017$4,307 +3.2%$367,500 +0%
    2016$4,173 $367,433 +0%
    2015$4,173 $367,400
    2014$4,173 $367,400
    2013-- $367,400 -4.7%
    2012-- $385,500
    2011-- $385,500
    2010-- $385,500 -16.8%
    2009-- $463,520 +14.7%
    2008-- $404,210 +17.2%
    2007-- $344,900 +20.8%
    2006-- $285,590 +7.8%
    2005-- $264,882 +8.5%
    2004-- $244,176 +9.3%
    2003-- $223,470 +2%
    2002-- $218,996 +2.1%
    2001-- $214,523

    Find assessor info on the county website

    Neighborhood: 21771

    Nearby schools

    GreatSchools rating
    Schools provided by the listing agent
    • Elementary: Twin Ridge
    • Middle: New Market
    • High: Linganore
    • District: Frederick County Public Schools

    Source: Bright MLS. This data may not be complete. We recommend contacting the local school district to confirm school assignments for this home.

    Get a cash offer in 3 minutes
    Find out how much your home could sell for in as little as 3 minutes with a no-obligation cash offer.
    Estimated market value
    $601,200
    Get a cash offer in 3 minutes
    Find out how much your home could sell for in as little as 3 minutes with a no-obligation cash offer.
    Estimated market value
    $601,200