Skip main navigation
Off market
  • $877,700

    203 Surgeon General Ct, Philadelphia, PA 19146

    3beds
    2,200sqft
    Townhouse
    Built in 2006
    -- sqft lot
    $877,700 Zestimate®
    $399/sqft
    $3,406 Estimated rent

    Home value

    $877,700

    $807,000 - $948,000

    $3,406/mo

    Zestimate® history
    Loading
    Loading...

    Owner options

    List your home for rent

    $3,406/mo

    Rent Zestimate®

    Find your next renter with Zillow Rental Manager. Plus, with online applications, you can quickly screen prospective tenants – for free.

    Learn more

    $3,406/mo

    Rent Zestimate®

    Refinance and save

    $6,042/mo

    Est. payment

    Refinancing to a lower rate could help reduce your monthly payments and save thousands over the life of the loan.

    See today's rates

    $6,042/mo

    Est. payment

    Explore your selling options

    Work with a Zillow partner agent

    Leverage their expertise and Zillow's premium Showcase listings to get your home seen by more buyers.

    Get started

    List with your own agent

    Get your home in front of millions of buyers by listing it on Zillow.

    Learn how to do it

    Sell it yourself

    Take full control of how buyers see your home on Zillow by listing For Sale by Owner (FSBO).

    List your home

    What's special

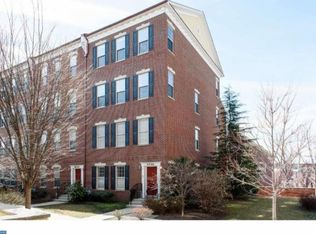
    Fabulous four story, 2200 square foot coveted "Nelson" model townhouse at Naval Square has it all. This handsome abode offers garage parking, two zone heating and air conditioning, updated eat-in kitchen and bathrooms, traditional moldings, high ceilings, multiple decks, gleaming hardwood floors and more. This pet friendly, gated community offers lush spaces, tons of guest parking, a huge community pool, a fully equipped gym and meeting rooms, all included with your rent. Only pay for gas and electricity - water is included. For just $35/year, additional off-street parking is available with a city permit (Zone 1: Rittenhouse + Graduate Hospital) just outside the gated community. Security is not an issue with the 24/7 manned front gate. Concierge will receive your packages Monday through Sunday. Amazon Hub Locker+ is located just around the block. Behind the rear entrance is the Schuylkill river trail for morning jogs. Enter this home either through the oversized garage with lots of extra storage, or through the front door into a light filled den/office, a perfect space for relaxing and catching up on your favorite programs. Up one level, you are greeted by an open span living and dining area which leads into the chefs island eat-in kitchen boasting stainless steel professional appliances, granite countertops, modern tile backsplash and an abundance of solid wood cabinetry. There is also a convenient powder room on this floor, and a spacious deck off of the kitchen, perfect for barbecuing. The next floor offers a guest bedroom complete with custom built-in closets allowing plenty of room for all your storage needs, a ceramic tile bathroom off the hall, and a master bedroom suite fit for a king, including multiple professionally built closets and a spa-like bathroom with a deep soaking tub and double sinks. The top floor features a grand wide open space with vaulted ceilings, a full sized laundry room, a glass door that leads directly to the perfectly maintained deck with Center City views, This space could easily be used for another bedroom, office, den/media room or playroom. This community is perfectly located near transportation, minutes to I-76, 10 minutes to the airport, walking and bike trails, shopping, restaurants, groceries, galleries and offers a 98 walk score. Lease term must be at least a year (longer than 1 year term will require a reasonable rent escalation to offset increasing Association fees) per Naval Square HOA policies. The property is available starting from July 1st. Please request appointments for visits.

    This property is off market, which means it's not currently listed for sale or rent on Zillow. This may be different from what's available on other websites or public sources.

    Facts & features

    Interior

    Bedrooms & bathrooms
    • Bedrooms: 3
    • Bathrooms: 3
    • Full bathrooms: 2
    • 1/2 bathrooms: 1
    Heating
    • Forced air, Electric, Gas
    Cooling
    • Central
    Appliances
    • Included: Dishwasher, Dryer, Freezer, Garbage disposal, Microwave, Range / Oven, Refrigerator, Washer
    • Laundry: In Unit
    Features
    • Flooring: Carpet, Hardwood
    • Basement: None
    • Has fireplace: No
    Interior area
    • Total interior livable area: 2,200 sqft

    Property

    Parking
    • Total spaces: 1
    • Parking features: Garage - Attached, Off-street
    Features
    • Exterior features: Stucco, Brick
    • Has view: Yes
    • View description: Water, City
    • Has water view: Yes
    • Water view: Water
    Details
    • Parcel number: 888300780

    Construction

    Type & style
    • Home type: Townhouse
    Condition
    • Year built: 2006

    Community & neighborhood

    Community
    • Community features: Doorman, Fitness Center
    Location
    • Region: Philadelphia

    HOA & financial

    HOA
    • Has HOA: Yes
    • HOA fee: $625 monthly

    Other

    Other facts
    • 24/7 Security
    • Balcony
    • Concierge
    • Cooling System: Air Conditioning
    • Electricity included in rent
    • Gas included in rent
    • Laundry: In Unit
    • Parking Type: Garage
    • Water included in rent

    Price history

    DateEventPrice
    6/8/2017Sold$680,000-0.7%$309/sqft
    Source: Public Record Report a problem
    4/10/2017Pending sale$685,000$311/sqft
    Source: BHHS Fox & Roach #6941506 Report a problem
    3/9/2017Listed for sale$685,000+17.1%$311/sqft
    Source: BHHS Fox & Roach-Center City Walnut #6941506 Report a problem
    2/14/2008Sold$585,000$266/sqft
    Source: Public Record Report a problem

    Public tax history

    YearProperty taxesTax assessment
    2025$11,284 +15%$806,100 +15%
    2024$9,813 $701,000
    2023$9,813 +5%$701,000
    2022$9,345 --
    2021$9,345 -2.1%--
    2018$9,547 +6.2%--
    2017$8,987 +28.4%--
    2016$6,996 +472.2%--
    2015$1,223 --
    2014$1,223 +72.4%$529,400 +276%
    2012$709 $140,800
    2011-- $140,800
    2010-- $140,800
    2009-- $140,800
    2008-- $140,800 +2934.5%
    2007-- $4,640 -12.1%
    2006-- $5,280
    2005-- $5,280

    Find assessor info on the county website

    Neighborhood: Graduate Hospital

    Nearby schools

    GreatSchools rating
    Schools provided by the listing agent
    • District: Philadelphia City

    Source: The MLS. This data may not be complete. We recommend contacting the local school district to confirm school assignments for this home.

    Get a cash offer in 3 minutes
    Find out how much your home could sell for in as little as 3 minutes with a no-obligation cash offer.
    Estimated market value
    $877,700
    Get a cash offer in 3 minutes
    Find out how much your home could sell for in as little as 3 minutes with a no-obligation cash offer.
    Estimated market value
    $877,700