Skip main navigation
Off market
  • $480,000

    203 Swan Ln, Forest, VA 24551

    3beds
    2,511sqft
    SingleFamily
    Built in 1994
    0.48 Acres Lot
    $480,000 Zestimate®
    $191/sqft
    $2,510 Estimated rent

    Home value

    $480,000

    $456,000 - $504,000

    $2,510/mo

    Zestimate® history
    Loading
    Loading...

    Owner options

    List your home for rent

    $2,510/mo

    Rent Zestimate®

    Find your next renter with Zillow Rental Manager. Plus, with online applications, you can quickly screen prospective tenants – for free.

    Learn more

    $2,510/mo

    Rent Zestimate®

    Refinance and save

    $2,702/mo

    Est. payment

    Refinancing to a lower rate could help reduce your monthly payments and save thousands over the life of the loan.

    See today's rates

    $2,702/mo

    Est. payment

    Explore your selling options

    Work with a Zillow partner agent

    Leverage their expertise and Zillow's premium Showcase listings to get your home seen by more buyers.

    Get started

    List with your own agent

    Get your home in front of millions of buyers by listing it on Zillow.

    Learn how to do it

    Sell it yourself

    Take full control of how buyers see your home on Zillow by listing For Sale by Owner (FSBO).

    List your home

    What's special

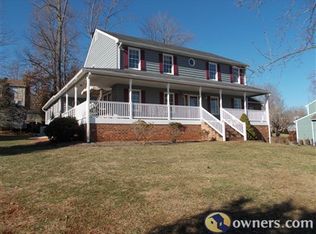
    NEW PRICE! Super,neat,clean 2 story home on beautifully landscaped corner lot w/small fish pond in Forest Lakes w/lake views,a 2 car garage, multilevel deck & long covered front porch.The main level offers spacious entry foyer w/leaded glass front door, side lites,large formal DR,LR w/glass French door to foyer,kitchen(open to DA & den)granite countertops,undermount sink,tile backsplash,breakfast bar w/pendant lights,newer stainless appliances(ceramic top range w/double oven,convection microwave,dishwasher,stainless refrigerator)pantry cabinet,work island w/pot rack,den w/rock FP,laundry rm w/newer LG steam washer & dryer & updated half bath.2nd floor has a huge master br w/spacious bath, jetted tub & makeup desk,walkin closet w/custom built-in cabinets/shelves,2 more bdrms both w/double closets & a full updated hall bath.There is an unfinished walkout basement w/RI bath.Replacement windows 5 yrs,Roof 2 yrs+-Walk 1 block to swimming pool,tennis or fish/boat on lake.Driveway just sealed

    This property is off market, which means it's not currently listed for sale or rent on Zillow. This may be different from what's available on other websites or public sources.

    Facts & features

    Interior

    Bedrooms & bathrooms
    • Bedrooms: 3
    • Bathrooms: 3
    • Full bathrooms: 2
    • 1/2 bathrooms: 1
    Heating
    • Heat pump
    Cooling
    • Central
    Appliances
    • Laundry: Dryer Connection, Laundry Room, Washer Connections, Main Level, Separate Laundry Rm.
    Features
    • Drywall, Main Level Den, Master Bed w/ Bath, Pantry, Smoke Alarm, Whirlpool Tub, Separate Dining Room, Cable Available, Cable Connections, Ceiling Fan(s), Walk-In Closet(s)
    • Basement: Exterior Entrance, Full, Heated, Interior Entrance, Walkout, Partitioned, Roughed in Bath
    • Attic: Scuttle, Storage Only
    • Has fireplace: Yes
    • Fireplace features: masonry
    Interior area
    • Total interior livable area: 2,511 sqft

    Property

    Parking
    • Parking features: Garage - Attached
    Features
    • Exterior features: Other
    Lot
    • Size: 0.48 Acres
    Details
    • Parcel number: 100D1171

    Construction

    Type & style
    • Home type: SingleFamily
    Materials
    • Wood
    • Roof: Asphalt
    Condition
    • Year built: 1994

    Utilities & green energy

    • Sewer: County

    Community & neighborhood

    Location
    • Region: Forest

    Other

    Other facts
    • Property Type: Residential
    • Appliance/Convey: Dishwasher, Range-Elec, Refrigerator, Microwave, Dryer, Self Cleaning Oven, Washer, Disposal, Double Oven, Convection
    • Attic: Scuttle, Storage Only
    • Basement: Exterior Entrance, Full, Heated, Interior Entrance, Walkout, Partitioned, Roughed in Bath
    • Construction Status: Completed
    • Exterior Features: Garden Space, Landscaped, Insulated Glass, Storm Doors, Undergrnd Utilities, Paved Drive, Pool Nearby, Tennis Courts Nearby, Golf Nearby, Ski Slope Nearby, Lake Nearby, Water Access
    • Flooring: Carpet, Hardwood, Ceramic Tile
    • Assoc Fee Frequency: Monthly
    • Interior Features: Drywall, Main Level Den, Master Bed w/ Bath, Pantry, Smoke Alarm, Whirlpool Tub, Separate Dining Room, Cable Available, Cable Connections, Ceiling Fan(s), Walk-In Closet(s)
    • Laundry: Dryer Connection, Laundry Room, Washer Connections, Main Level, Separate Laundry Rm.
    • Roof: Shingle
    • Water Heater: Electric
    • Air Conditioning: Heat Pump, Two-Zone
    • Fireplace: 1 Fireplace, Wood Burning, Glass Doors
    • Heating System: Heat Pump, Two-Zone
    • Styles: Two Story
    • Assoc Fee Includes: Trash Pick Up, Pool, Lake/Pond, Playground, Neighborhood Lights, Tennis
    • Sewer: County
    • Water: County
    • Attached Garage: 2 Car
    • Association Fee: Required
    • Exterior Finish (AG): Cedar Siding
    • Garage: 25x22 Level: Level 1 Above Grade
    • Property Subtype 1: Single Family Residence

    Price history

    DateEventPrice
    4/20/2018Sold$290,000-3.3%$115/sqft
    Source: LMLS #309088 Report a problem
    2/21/2018Price change$299,900-1.6%$119/sqft
    Source: Re/Max 1st Olympic #309088 Report a problem
    1/30/2018Price change$304,900-1.6%$121/sqft
    Source: Re/Max 1st Olympic #309088 Report a problem
    12/28/2017Listed for sale$309,900$123/sqft
    Source: Re/Max 1st Olympic #309088 Report a problem

    Public tax history

    YearProperty taxesTax assessment
    2025-- $397,900
    2024$1,631 $397,900
    2023-- $397,900 +26.8%
    2022$1,569 $313,700
    2021$1,569 $313,700
    2020$1,569 -3.8%$313,700
    2019$1,631 +12%$313,700 +12%
    2018$1,456 $280,000
    2017$1,456 $280,000
    2016$1,456 $280,000
    2015$1,456 +4.8%$280,000 +4.8%
    2014$1,390 +4%$267,300
    2013$1,337 +1.1%$267,300 +1.1%
    2012$1,323 $264,500
    2011$1,323 +7%$264,500 +7%
    2010$1,236 $247,100
    2009$1,236 $247,100
    2008$1,236 $247,100
    2007$1,236 -10.2%$247,100 +16.7%
    2006$1,376 $211,700
    2005$1,376 $211,700
    2004$1,376 -1.5%$211,700
    2003$1,397 +1.7%$211,700 +12.5%
    2002$1,374 $188,200
    2001-- $188,200

    Find assessor info on the county website

    Neighborhood: 24551

    Nearby schools

    GreatSchools rating
    Schools provided by the listing agent
    • District: Bedford

    Source: The MLS. This data may not be complete. We recommend contacting the local school district to confirm school assignments for this home.

    Get pre-qualified for a loan
    At Zillow Home Loans, we can pre-qualify you in as little as 5 minutes with no impact to your credit score.

    An equal housing lender. NMLS #10287.

    Sell for more on Zillow
    Get a Zillow Showcase℠ listing at no additional cost and you could sell for .
    $480,000
    2% more
    +$9,600
    With Zillow Showcase(estimated)
    $489,600