Skip main navigation
Sold for $328,000
  • $328,000

    203 Talton Estates Drive, Pikeville, NC 27863

    3beds
    1,916sqft
    Single Family Residence
    Built in 2025
    0.5 Acres Lot
    $340,100 Zestimate®
    $171/sqft
    $2,096 Estimated rent

    Home value

    $340,100

    $299,000 - $388,000

    $2,096/mo

    Zestimate® history
    Loading
    Loading...

    Owner options

    List your home for rent

    $2,096/mo

    Rent Zestimate®

    Find your next renter with Zillow Rental Manager. Plus, with online applications, you can quickly screen prospective tenants – for free.

    Learn more

    $2,096/mo

    Rent Zestimate®

    Refinance and save

    $1,992/mo

    Est. payment

    Refinancing to a lower rate could help reduce your monthly payments and save thousands over the life of the loan.

    See today's rates

    $1,992/mo

    Est. payment

    Explore your selling options

    Work with a Zillow partner agent

    Leverage their expertise and Zillow's premium Showcase listings to get your home seen by more buyers.

    Get started

    List with your own agent

    Get your home in front of millions of buyers by listing it on Zillow.

    Learn how to do it

    Sell it yourself

    Take full control of how buyers see your home on Zillow by listing For Sale by Owner (FSBO).

    List your home

    What's special

    Gourmet kitchenHuge family roomSpacious bedroomsSeparate showerSplit floor planGranite countertopsHis and her wics
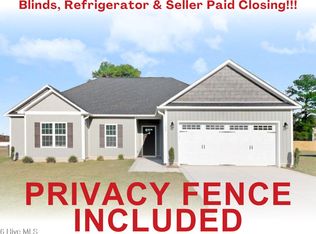
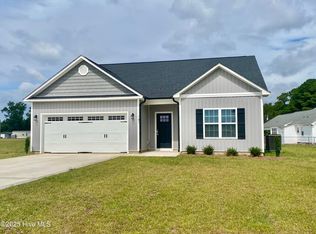
    The Reagan is a fantastic single-story new construction home that features a great split floor plan. The huge Family Room is perfect for relaxing or hosting guests and there is a Gourmet Kitchen with S/S Appliances, lots of cabinets, granite countertops and s stylish tile backsplash. The Primary Suite includes his and her WICs , a Double Vanity, Soaking Tub and a Separate Shower. There are 2 other Spacious Bedrooms. This Wonderful Home is located in CBA School District. BUILDER OFFERING 5,000 Dollars USE AS YOU CHOOSE Buyer Incentive and ask about the Preferred Lender's One Percent Lender Credit.

    Zillow last checked:

    Listing updated:

    Listed by:

    Maria Gambella 919-394-2452,

    RE/MAX Complete

    Bought with:

    Tara Cook, 208976

    The Firm NC

    Source: Hive MLS,MLS#: 100504832MLS LogoOriginating MLS: MLS of Goldsboro

    Facts & features

    Interior

    Bedrooms & bathrooms
    • Bedrooms: 3
    • Bathrooms: 2
    • Full bathrooms: 2
    Primary bedroom
    • Level: Primary Living Area
    Dining room
    • Features: Combination
    Heating
    • Heat Pump, Electric
    Cooling
    • Heat Pump
    Appliances
    • Included: Built-In Microwave, Range, Dishwasher
    Features
    • Master Downstairs, Tray Ceiling(s), Ceiling Fan(s), Pantry
    • Flooring: Carpet, LVT/LVP, Vinyl
    • Basement: None
    Interior area
    • Total structure area: 1,916
    • Total interior livable area: 1,916 sqft

    Property

    Parking
    • Total spaces: 2
    • Parking features: Concrete
    Features
    • Levels: One
    • Stories: 1
    • Patio & porch: Covered, Patio
    • Fencing: None
    Lot
    • Size: 0.5 Acres
    • Dimensions: 200 x 90
    • Features: Open Lot
    Details
    • Parcel number: 683399149
    • Zoning: RESIDENTIAL
    • Special conditions: Standard

    Construction

    Type & style
    • Home type: SingleFamily
    • Property subtype: Single Family Residence
    Materials
    • Stone, Vinyl Siding
    • Foundation: Slab
    • Roof: Architectural Shingle
    Condition
    • New construction: Yes
    • Year built: 2025

    Utilities & green energy

    • Sewer: Septic Tank
    • Utilities for property: Water Available

    Community & HOA

    Community
    • Subdivision: Talton Estates
    HOA
    • Has HOA: Yes
    • Amenities included: Maintenance Roads
    • HOA fee: $200 monthly
    • HOA name: Talton Estates HOA
    Location
    • Region: Pikeville

    Financial & listing details

    • Price per square foot: $171/sqft
    • Tax assessed value: $300,000
    • Date on market: 9/18/2025
    • Cumulative days on market: 29 days
    • Listing agreement: Exclusive Right To Sell
    • Listing terms: Cash,FHA,USDA Loan,VA Loan
    • Road surface type: Paved

    Price history

    DateEventPrice
    6/24/2025Sold$328,000-1.5%$171/sqft
    Source: Hive MLS #100504832 Report a problem
    5/30/2025Contingent$333,000$174/sqft
    Source: Hive MLS #100504832 Report a problem
    5/2/2025Listed for sale$333,000$174/sqft
    Source: Hive MLS #100504832 Report a problem

    Public tax history

    Tax history is unavailable.

    Neighborhood: 27863

    Nearby schools

    GreatSchools rating
    Schools provided by the listing agent
    • Elementary: Northwest Elementary School
    • Middle: Norwayne
    • High: Charles Aycock

    Source: Hive MLS. This data may not be complete. We recommend contacting the local school district to confirm school assignments for this home.

    Get a cash offer in 3 minutes
    Find out how much your home could sell for in as little as 3 minutes with a no-obligation cash offer.
    Estimated market value
    $340,100
    Get a cash offer in 3 minutes
    Find out how much your home could sell for in as little as 3 minutes with a no-obligation cash offer.
    Estimated market value
    $340,100