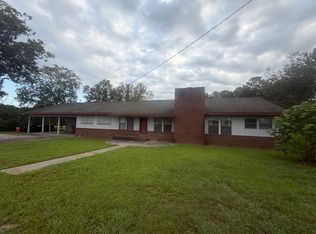
Welcome to this beautiful 4-bedroom, 2-bathroom home in the desirable Ashford community. With more than 2,000 square feet of living space, this well-maintained home offers a functional split floor plan designed for both comfort and privacy.
The spacious living room features a vaulted ceiling that creates an open, airy feel, while the primary suite is highlighted by an elegant tray ceiling. High ceilings throughout the home add to the sense of space and natural light. A two-car garage provides plenty of parking and storage, and the large fenced backyard offers the perfect setting for outdoor entertaining or family activities. A deep freezer is also included for added convenience.
Located just minutes from Highway 80, this home provides easy access to both Savannah and Statesboro, making it an ideal choice for commuters who want the convenience of a central location without sacrificing space and comfort. This property offers the perfect combination of size, features, and accessibility in one of the area's most desirable neighborhoods.
Please note that water/power/Internet/cable are not included. Washer and dryer are not included. Lawn maintenance is not included. Pets not allowed. $2,400 is due at the time of signing the lease: $1,200 of this is held as a security deposit that is refundable upon move-out & $1,200 is a non-refundable refurbishment fee to the owner to cover touch-up paint, light cleaning, and light carpet cleaning. Any damages (minus normal wear and tear) along with any work that exceeds what the refurbishment fee covers is deductible from the security deposit. Prospective tenants must meet High Point's income, credit, and rental reference (if applicable) requirements.
House for rent
Single family residence
Available now
No pets
Air conditioner, central air
Hookups laundry
Attached garage parking
Heat pump
What's special
- 120 days |
- -- |
- -- |
Zillow last checked:
Listing updated:
Travel times

Let’s turn your rent into credit progress
Build credit history with every on-time payment and get credit for the payment you’re already making.
Facts & features
Interior
Bedrooms & bathrooms
- Bedrooms: 4
- Bathrooms: 2
- Full bathrooms: 2
Heating
- Heat Pump
Cooling
- Air Conditioner, Central Air
Appliances
- Included: Dishwasher, Freezer, Microwave Oven, Oven, Refrigerator
- Laundry: Hookups
Features
- Flooring: Carpet, Tile
Interior area
- Total interior livable area: 2,156 sqft
Property
Parking
- Parking features: Attached, Garage
- Has attached garage: Yes
- Details: Contact manager
Features
- Exterior features: Ashbrooke Subdivision, Split Floor Plan
- Fencing: Fenced Yard
Details
- Additional structures: Garage(s)
- Parcel number: 107000023K052
Construction
Type & style
- Home type: SingleFamily
- Property subtype: Single Family Residence
Community & HOA
Location
- Region: Statesboro
Financial & listing details
- Lease term: 1 Year
Nearby apartments for rent


Price history
| Date | Event | Price |
|---|---|---|
| 7/13/2026 | Price change | $2,400-7.7%$1/sqft |
Source: Zillow Rentals Report a problem | ||
| 6/23/2026 | Listed for rent | $2,600$1/sqft |
Source: Zillow Rentals Report a problem | ||
| 12/10/2021 | Sold | $274,900-1.8%$128/sqft |
Source: Public Record Report a problem | ||
| 11/9/2021 | Pending sale | $279,900$130/sqft |
Source:  GAMLS #9063518 Report a problem GAMLS #9063518 Report a problem | ||
| 10/8/2021 | Listed for sale | $279,900+21.7%$130/sqft |
Source: GAMLS #9063518 Report a problem | ||
| 3/12/2018 | Sold | $229,900$107/sqft |
Source: Public Record Report a problem | ||