Welcome to this beautiful 2025 semi-detached home in desirable Moncton North. This modern two-storey offers 3 bedrooms on the second floor, including a primary bedroom with ensuite and walk-in closet, plus the added convenience of second-floor laundry and a full main bathroom. Main Floor has a nice foyer, open concept kitchen, dining and living space with electric fireplace. The fully finished basement features a separate entrance and an in-law suite complete with kitchen, bedroom, and full bathroom, making it ideal for extended family or rental potential. Additional highlights include attached garage, a paved driveway and transferable LUX New Home Warranty for added peace of mind. Brand new appliances with 4 year warranty. Located close to schools, shopping, restaurants, and all Moncton North amenities, this property is a fantastic opportunity to own a nearly new home with income potential.
For sale
C$516,689
203 Teaberry Ave, Moncton, NB E1G 0N8
4beds
2,353sqft
SingleFamily
Built in 2025
3,484 Square Feet Lot
$-- Zestimate®
C$220/sqft
C$-- HOA
What's special
Primary bedroom with ensuiteWalk-in closetSecond-floor laundryFull main bathroomNice foyerElectric fireplaceFully finished basement
- 132 days |
- 4 |
- 0 |
Zillow last checked:
Listing updated:
Listed by:
Angela Levasseur, Salesperson 220006855,
RE/MAX Avante Brokerage
Source: New Brunswick Real Estate Board,MLS®#: NB134613
Facts & features
Interior
Bedrooms & bathrooms
- Bedrooms: 4
- Bathrooms: 4
- Full bathrooms: 3
- 1/2 bathrooms: 1
Bedroom
- Level: Second
Bedroom
- Level: Second
Bedroom
- Level: Lower
Other
- Level: Main
Other
- Level: Second
Other
- Level: Second
Other
- Level: Second
Other
- Level: Lower
Other
- Level: Lower
Dining room
- Level: Main
Kitchen
- Level: Main
Kitchen
- Level: Lower
Laundry
- Level: Second
Living room
- Level: Main
Heating
- Baseboard, Electric
Cooling
- Ductless, Electric, Heat Pump - Ductless
Features
- Air Exchanger, Ensuite, In-Law Floorplan
- Flooring: Ceramic Tile, Vinyl
- Basement: Finished
- Has fireplace: No
Interior area
- Total structure area: 2,353
- Total interior livable area: 2,353 sqft
- Finished area above ground: 1,658
Video & virtual tour
Property
Parking
- Parking features: Asphalt, Garage
- Has garage: Yes
- Has uncovered spaces: Yes
Lot
- Size: 3,484 Square Feet
- Features: Under 0.5 Acres
Details
- Parcel number: 70715016
Construction
Type & style
- Home type: SingleFamily
Materials
- Steel Siding, Vinyl Siding
- Foundation: Concrete
- Roof: Asphalt
Condition
- Year built: 2025
Utilities & green energy
- Sewer: Municipal
- Water: Municipal
Community & HOA
Location
- Region: Moncton
Financial & listing details
- Price per square foot: C$220/sqft
- Annual tax amount: C$6,082
- Date on market: 3/11/2026
- Ownership: Freehold
Angela Levasseur, Salesperson
Angela Levasseur, Salesperson
(506) 229-3159
By pressing Contact Agent, you agree that the real estate professional identified above may call/text you about your search, which may involve use of automated means and pre-recorded/artificial voices. You don't need to consent as a condition of buying any property, goods, or services. Message/data rates may apply. You also agree to our Terms of Use. Zillow does not endorse any real estate professionals. We may share information about your recent and future site activity with your agent to help them understand what you're looking for in a home.
Price history
Price history is unavailable.
Public tax history
Tax history is unavailable.
Climate risks
Neighborhood: E1G
Nearby schools
GreatSchools rating
No schools nearby
We couldn't find any schools near this home.
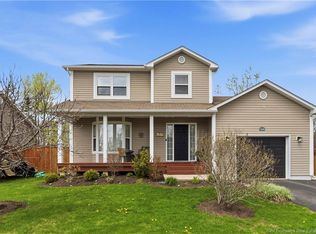
- C$499,9004 bd2 ba1.8k sqft315 Maplehurst Dr, Moncton, NB E1G0E6For Sale
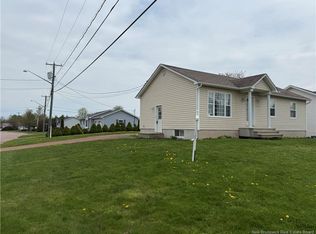
- C$409,9005 bd2 ba2k sqft333 Twin Oaks Dr, Moncton, NB E1G4W7For Sale
- C$--3 bd2 ba1.4k sqft465 Maplehurst Dr #463, Moncton, NB E1G6E3Off Market

- C$490,0003 bd2 ba1.8k sqft287 Maplehurst Dr, Moncton, NB E1G4T8For Sale

- C$1,280,00012 bd8 ba5.9k sqft479 Maplehurst Dr #473, Moncton, NB E1G6E3For Sale
- C$739,9006 bd4 ba3.2k sqft69 Rachel St, Moncton, NB E1G6H9For Sale
- C$374,9003 bd2 ba1.7k sqft482 Twin Oaks Dr, Moncton, NB E1G0G3For Sale
- C$359,9003 bd3 ba1.6k sqft88 Hampton St, Moncton, NB E1G5H1For Sale
Similar homes
- C$569,9004 bd4 ba2.3k sqft92 Satara Dr, Moncton, NB E1G 6A5For Sale
 MLS ID #NB136505, Dennis Wilson, Salesperson, Keller Williams Capital Realty Brokerage. New Brunswick Real Estate Board
 - C$509,9004 bd4 ba2.4k sqft6 Belfry St, Moncton, NB E1G 6J3For Sale
 MLS ID #NB138986, Maurice Leblanc, Salesperson, RE/MAX Avante Brokerage. New Brunswick Real Estate Board
 - C$509,9004 bd4 ba2.4k sqft4 Belfry St, Moncton, NB E1G 6J3For SaleMLS ID #NB138983, Maurice Leblanc, Salesperson, RE/MAX Avante Brokerage. New Brunswick Real Estate Board
- C$515,0004 bd4 ba2.3k sqft102 Francfort Cres, Moncton, NB E1G 5W6For Sale
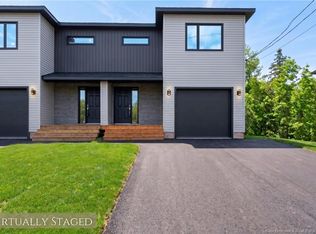 MLS ID #NB124461, Cassidy Hopper, Salesperson, EXIT Realty Associates Brokerage. New Brunswick Real Estate Board
 - C$565,0004 bd4 ba2.4k sqft125 Rosenburg St, Moncton, NB E1G 6E9For SaleMLS ID #NB143327, Devon Ramsay, Salesperson, RE/MAX Avante Brokerage. New Brunswick Real Estate Board
- C$499,9006 bd4 ba2.7k sqft77 Hemmer Jane Dr #75, Moncton, NB E1G 2H4For SaleMLS ID #NB141829, Patrick LeBlanc, Salesperson, EXIT Realty Associates Brokerage. New Brunswick Real Estate Board
- C$585,0004 bd4 ba2.6k sqft131 Rosenburg St, Moncton, NB E1G 6E9For SaleMLS ID #NB143328, Devon Ramsay, Salesperson, RE/MAX Avante Brokerage. New Brunswick Real Estate Board
- C$449,9004 bd2 ba1.7k sqft72 Crawford St, Moncton, NB E1G 5N2For SaleMLS ID #NB143687, Jeremy Lyons, Salesperson, RE/MAX Quality Real Estate Inc. Brokerage. New Brunswick Real Estate Board
- C$519,9004 bd4 ba2.3k sqft321 Lady Russell St, Moncton, NB E1E 0C1For SaleMLS ID #NB142250, Jonathan David, Agent Manager, PG Direct Realty Ltd. Brokerage. New Brunswick Real Estate Board
- C$534,9004 bd2 ba2.6k sqft31 Alexander Ave, Moncton, NB E1E 1T3For SaleMLS ID #NB143000, Chantal Albert, Salesperson, EXIT Realty Associates Brokerage. New Brunswick Real Estate Board
- C$649,9006 bd4 ba2.7k sqft64 Satara Dr, Moncton, NB E1G 6A5For SaleMLS ID #NB140257, Francis Dupere, Salesperson, EXIT Realty Associates Brokerage. New Brunswick Real Estate Board
- C$739,9006 bd4 ba3.2k sqft69 Rachel St, Moncton, NB E1G 6H9For SaleMLS ID #NB144023, Nicolas Larochelle, Salesperson, EXIT Realty Associates Brokerage. New Brunswick Real Estate Board
- C$674,9004 bd4 ba2.8k sqft438 Maplehurst Dr, Moncton, NB E1G 5A3For SaleMLS ID #NB143225, Andre Leblanc, Salesperson, Real Broker Brokerage. New Brunswick Real Estate Board
- C$469,9004 bd3 ba2.1k sqft215 Senese St, Moncton, NB E1E 0B7For SaleMLS ID #NB138662, Jonathan David, Agent Manager, PG Direct Realty Ltd. Brokerage. New Brunswick Real Estate Board
- C$549,9003 bd3 ba1.7k sqft119 Rosenburg St, Moncton, NB E1G 6E9For SaleMLS ID #NB130764, Devon Ramsay, Salesperson, RE/MAX Avante Brokerage. New Brunswick Real Estate Board
- C$385,9003 bd3 ba1.5k sqft24 Rainford Ct, Moncton, NB E1G 0T4For SaleMLS ID #NB140948, Kevin Caissie, Salesperson, RE/MAX Avante Brokerage. New Brunswick Real Estate Board
- C$499,9003 bd3 ba2.4k sqft607 Royal Oaks Blvd, Moncton, NB E1H 0G2For SaleMLS ID #NB139125, Tracy Gunter, Salesperson, 3 Percent Realty Atlantic Inc. Brokerage. New Brunswick Real Estate Board
- C$499,9003 bd2 ba2.1k sqft2287 Route 490, Moncton, NB E1G 3P3For SaleMLS ID #NB142235, Serge Bourque, Salesperson, EXIT Realty Associates Brokerage. New Brunswick Real Estate Board
- C$499,9004 bd4 ba2.2k sqft208 Dickey Blvd, Riverview, NB E1B 0V2For SaleMLS ID #NB138614, Brandon Carson, Agent Manager, Brunswick Royal Realty Inc. Brokerage. New Brunswick Real Estate Board
- C$559,9004 bd3 ba2.6k sqft23 Vista Dr, Moncton, NB E1A 4L6For SaleMLS ID #NB141973, Jenny Celly, Salesperson, LPT Realty Brokerage. New Brunswick Real Estate Board
