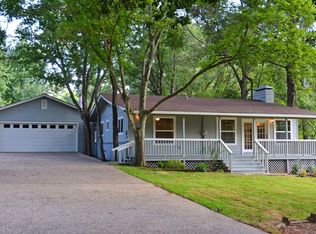
Introducing an exceptional opportunity to acquire a handyman special property nestled within the prestigious confines of Hideaway. This unique offering presents a double lot, providing ample space for expansion, customization, catering to a myriad of possibilities for the discerning investor or homeowner seeking to manifest their vision. The property itself exudes potential, offering a canvas for creativity and transformation. This handyman special beckons those with a discerning eye for design and the ambition to realize a personalized living space. Boasting a generous footprint and the added luxury of a double lot, the property stands as a rare find within the confines of a secure, gated community, ensuring privacy and exclusivity for its future owners. Conveniently located within the sought-after Hideaway community, residents will enjoy access to a range of amenities and security features, fostering a serene and private lifestyle. The potential of the double lot allows for the creation of expansive outdoor living spaces, lush gardens, and a little elbow room. This property represents an exceptional prospect for those with the vision and determination to transform a blank canvas into a bespoke haven.
Sold
Zillow last checked:
Listing updated:
Bought with:
Kendal Farmer
Quitman Realty
Source: GTARMLS,MLS#: 24000582
Price history
| Date | Event | Price |
|---|---|---|
| 8/28/2026 | Listing removed | $479,900$187/sqft |
Source: NTREIS #21283986 Report a problem | ||
| 8/17/2026 | Price change | $479,900-3.8%$187/sqft |
Source:  GTARMLS #26007455 Report a problem GTARMLS #26007455 Report a problem | ||
| 5/28/2026 | Listed for sale | $499,000+100.8%$195/sqft |
Source: GTARMLS #26007455 Report a problem | ||
| 8/9/2024 | Sold | -- |
Source: GTARMLS #24000582 Report a problem | ||
| 5/28/2024 | Pending sale | $248,500$97/sqft |
Source: NTREIS #20514555 Report a problem | ||
| 5/2/2024 | Contingent | $248,500$97/sqft |
Source: NTREIS #20514555 Report a problem | ||
| 5/2/2024 | Pending sale | $248,500$97/sqft |
Source: GTARMLS #24000582 Report a problem | ||
| 4/27/2024 | Listed for sale | $248,500$97/sqft |
Source: GTARMLS #24000582 Report a problem | ||
| 4/22/2024 | Contingent | $248,500$97/sqft |
Source: NTREIS #20514555 Report a problem | ||
| 4/22/2024 | Pending sale | $248,500$97/sqft |
Source: GTARMLS #24000582 Report a problem | ||
| 3/20/2024 | Price change | $248,500-11.2%$97/sqft |
Source: GTARMLS #24000582 Report a problem | ||
| 1/11/2024 | Listed for sale | $279,900$109/sqft |
Source: GTARMLS #24000582 Report a problem | ||

Sell for more on Zillow
Get a Zillow Showcase℠ listing at no additional cost and you could sell for .
$464,500
2% more
+$9,290
With Zillow Showcase(estimated)
$473,790
