Introducing this stunning Glenmaura 2/3 bedroom townhome in one of Northeastern Pennsylvania's premier planned communities. From the moment you enter, you'll appreciate the impressive two-story foyer with a grand staircase, beautiful hardwood floors, and an open floor plan designed for comfortable living and effortless entertaining.The spacious great room flows seamlessly into the dining area and updated eat-in kitchen with granite countertops, stainless steel appliances, and abundant workspace. Step outside to the oversized deck with a retractable awning, perfect for relaxing or entertaining on warm summer days. Large windows throughout fill the home with natural light, creating a bright and inviting atmosphere.The main level also offers a versatile bonus room that can serve as a den, home office, or third bedroom, with a large walk-in closet nearby.Upstairs, the open landing overlooks the main living area, enhancing the home's spacious feel. The primary suite features vaulted ceilings, a large walk-in closet, and a luxurious bath with a whirlpool tub, double granite vanity, and separate walk-in shower. A private balcony provides the perfect spot to enjoy your morning coffee. The second bedroom is spacious with a large closet and its own private bath with a granite vanity.The finished walk-out lower level offers endless possibilities as a family room, recreation area, guest suite, or fitness space. A convenient Murphy bed and full bath make hosting overnight guests easy. Outside, enjoy a private patio and one of the community's most secluded settings with large common areas for leisure and play.Located just minutes from shopping, dining, entertainment, Interstate 81, the Pennsylvania Turnpike, and the Wilkes-Barre/Scranton International Airport, Glenmaura offers an exceptional lifestyle in one of the area's most sought-after communities.Live here, play here, and enjoy everything this beautiful home and community have to offer. Welcome home
For sale
Price cut: $9.1K (9/28)
$449,900
203 Thackeray Close, Moosic, PA 18507
3beds
2,650sqft
Residential, Townhouse
Built in 1999
3,049 Square Feet Lot
$437,800 Zestimate®
$170/sqft
$220/mo HOA
What's special
Private patioFinished walk-out lower levelVersatile bonus roomPrivate balconyBright and inviting atmosphereAbundant workspaceBeautiful hardwood floors
- 63 days
- 124
- 1
Zillow last checked:
Listing updated:
Listed by:
George A Semian,
Coldwell Banker Town & Country Properties 570-586-9636
Source: GSBR as distributed by MLS GRID,MLS#: SC263685
Facts & features
Interior
Bedrooms & bathrooms
- Bedrooms: 3
- Bathrooms: 4
- Full bathrooms: 3
- 1/2 bathrooms: 1
Rooms
- Room types: Bathroom 1, Master Bedroom, Master Bathroom, Living Room, Kitchen, Foyer, Family Room, Dining Room, Bonus Room, Bedroom 2, Bathroom 3, Bathroom 2
Primary bedroom
- Description: Cath Ceiling, Balcony
- Area: 182.13 Square Feet
- Dimensions: 13 x 14.01
Bedroom 2
- Description: Own Bath
- Area: 246.75 Square Feet
- Dimensions: 17.5 x 14.1
Primary bathroom
- Description: D Vanity, Whirlpool
- Area: 134.52 Square Feet
- Dimensions: 11.8 x 11.4
Bathroom 1
- Description: Half Bath
- Area: 41.82 Square Feet
- Dimensions: 8.2 x 5.1
Bathroom 2
- Description: In Bedroom 2
- Area: 42.3 Square Feet
- Dimensions: 9.4 x 4.5
Bathroom 3
- Description: Guest Bath
- Area: 41.82 Square Feet
- Dimensions: 8.2 x 5.1
Bonus room
- Description: Used As Bedroom
- Area: 108.16 Square Feet
- Dimensions: 10.4 x 10.4
Bonus room
- Description: Open To Other F Room
- Area: 200.2 Square Feet
- Dimensions: 13 x 15.4
Dining room
- Description: Hardwood, Open
- Area: 126.35 Square Feet
- Dimensions: 13.3 x 9.5
Family room
- Description: Used As A Bedroom
- Area: 205.86 Square Feet
- Dimensions: 14.1 x 14.6
Foyer
- Description: Hardwood, Open
- Area: 94.72 Square Feet
- Dimensions: 14.8 x 6.4
Kitchen
- Description: Granite Counters
- Area: 146.9 Square Feet
- Dimensions: 13 x 11.3
Living room
- Description: Hardwood, Open
- Area: 293.94 Square Feet
- Dimensions: 13.8 x 21.3
Heating
- Forced Air, Natural Gas
Cooling
- Central Air
Appliances
- Included: Dishwasher, Stainless Steel Appliance(s), Water Heater, Washer, Vented Exhaust Fan, Refrigerator, Microwave, Gas Water Heater, Gas Range, Exhaust Fan, Dryer
- Laundry: Lower Level
Features
- Cathedral Ceiling(s), Walk-In Closet(s), Open Floorplan, Entrance Foyer, High Ceilings, Granite Counters, Eat-in Kitchen
- Flooring: Ceramic Tile, Hardwood
- Basement: Finished,Walk-Out Access,Full,Interior Entry,Heated
- Attic: Crawl Opening
- Common walls with other units/homes: 1 Common Wall
Interior area
- Total structure area: 2,650
- Total interior livable area: 2,650 sqft
- Finished area above ground: 1,800
- Finished area below ground: 850
Property
Parking
- Total spaces: 1
- Parking features: Additional Parking, Garage Door Opener, Garage, Attached, Asphalt
- Attached garage spaces: 1
Features
- Levels: Three Or More
- Stories: 2
- Patio & porch: Awning(s), Patio, Deck
- Exterior features: Awning(s), Rain Gutters, Lighting, Private Yard, Balcony
- Spa features: Bath
- Fencing: Partial
Lot
- Size: 3,049 Square Feet
- Dimensions: 29 x 109 x 14 x 15 x 111
- Features: Back Yard, Landscaped, Cul-De-Sac, Close to Clubhouse
Details
- Parcel number: 18601C0N01125
- Zoning: Residential
Construction
Type & style
- Home type: Townhouse
- Architectural style: Traditional
- Property subtype: Residential, Townhouse
- Attached to another structure: Yes
Materials
- Brick, Vinyl Siding
- Foundation: Block
- Roof: Shingle
Condition
- Updated/Remodeled
- New construction: No
- Year built: 1999
Utilities & green energy
- Electric: 200+ Amp Service, Circuit Breakers
- Sewer: Public Sewer
- Water: Public
- Utilities for property: Cable Connected, Water Connected, Sewer Connected, Natural Gas Connected, Electricity Connected
Community & HOA
Community
- Features: Clubhouse, Park, Golf
- Subdivision: Glenmaura
HOA
- Has HOA: Yes
- Amenities included: Landscaping, Roof Deck, Snow Removal, Other, Parking, Maintenance
- HOA fee: $660 quarterly
- Second HOA fee: $4,000 one time
Location
- Region: Moosic
Financial & listing details
- Price per square foot: $170/sqft
- Tax assessed value: $283,138
- Annual tax amount: $4,819
- Date on market: 7/27/2026
- Cumulative days on market: 27 days
- Listing terms: Cash,VA Loan,Conventional
- Electric utility on property: Yes
- Road surface type: Asphalt, Paved
Estimated market value
$437,800
$416,000 - $460,000
$2,749/mo
Price history
| Date | Event | Price |
|---|---|---|
| 9/28/2026 | Price change | $449,900-2%$170/sqft |
Source:  GSBR as distributed by MLS GRID #SC263685 Report a problem GSBR as distributed by MLS GRID #SC263685 Report a problem | ||
| 8/21/2026 | Pending sale | $459,000$173/sqft |
Source: GSBR as distributed by MLS GRID #SC263685 Report a problem | ||
| 7/27/2026 | Listed for sale | $459,000+112.5%$173/sqft |
Source: GSBR as distributed by MLS GRID #SC263685 Report a problem | ||
| 3/8/2017 | Sold | $216,000-2.7%$82/sqft |
Source: GSBR as distributed by MLS GRID #162260 Report a problem | ||
| 10/31/2013 | Sold | $222,000$84/sqft |
Source: GSBR as distributed by MLS GRID #132337 Report a problem | ||
Public tax history
Tax history is unavailable.
Monthly payment
Est. payment
Payment breakdown
Explore the cost of this home by adjusting the details. Changes won't be saved.Climate risks
Neighborhood: 18507
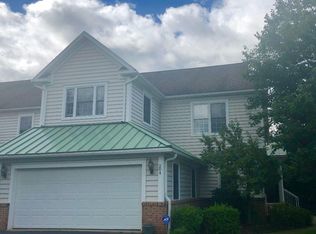
Similar homes
- $599,9003 bd4 ba2.8k sqft3701 Sinclair Close S Unit 37-A, Moosic, PA 18507For Sale
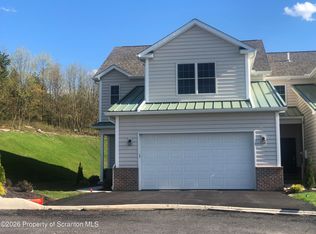
 MLS ID #SC262512, Ellen Rudis, Classic Properties Kingston. GSBR as distributed by MLS GRID
 - $469,9003 bd4 ba3.1k sqft401 Grand Cir, Scranton, PA 18505For Sale
 MLS ID #SC264589, Maria Muchal Berta, REALTY NETWORK GROUP. GSBR as distributed by MLS GRID
 - $475,0004 bd3 ba2.7k sqft208 Stoney Creek Rd, Clarks Summit, PA 18411For Sale
 MLS ID #SC264758, Hema Priya Challa, CLASSIC PROPERTIES. GSBR as distributed by MLS GRID
 - $269,9903 bd2 ba2.2k sqft107 Stonecrest Dr, Moosic, PA 18507For Sale
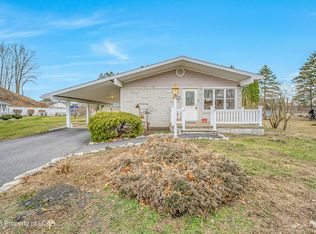 MLS ID #26-1082, Antonio DeRosa, Lewith & Freeman, Mountaintop. Luzerne County AOR
 - $475,0004 bd3 ba3k sqft726 Post Hill Rd, Falls, PA 18615For SaleMLS ID #SC264700, DEBRA B HARRIS, Hibble Harris Real Estate, Inc. GSBR as distributed by MLS GRID
- $474,9953 bd3 ba2.2k sqft106 Nikelle Ln, Clarks Summit, PA 18411For SaleMLS ID #SC264047, Pat Rogan, The Hub Real Estate Group Scranton. GSBR as distributed by MLS GRID
- $364,5004 bd4 ba2.4k sqft328-330 15th Ave, Scranton, PA 18504New ConstructionMLS ID #SC264378, Lizbeth Vaquero, Iron Valley Real Estate Greater Scranton. GSBR as distributed by MLS GRID
- $349,9005 bd3 ba3.2k sqft2302 S Webster Ave, Scranton, PA 18505For SaleMLS ID #SC264636, Kelly J. Oltmann, ERA One Source Realty. GSBR as distributed by MLS GRID
- $475,0003 bd3 ba2.3k sqft145 Keystone Rd, Lake Ariel, PA 18436For SaleMLS ID #SC263848, Heather A Luklanchuk, REALTY NETWORK GROUP. GSBR as distributed by MLS GRID
- $474,9004 bd3 ba2.1k sqft1012 Westwood Dr, Clarks Summit, PA 18411For SaleMLS ID #SC264040, Alice Manley, REALTY NETWORK GROUP. GSBR as distributed by MLS GRID
- $449,0004 bd3 ba2.2k sqft67 Bender Rd, Gouldsboro, PA 18424For SaleMLS ID #SC262369, Jolen Brennan, Iron Valley Real Estate Greater Scranton. GSBR as distributed by MLS GRID
- $399,0003 bd2 ba1.3k sqft3330 Quicktown Rd, Madison Township, PA 18444For SaleMLS ID #SC264408, Courtney Marie McDonald, Iron Valley Real Estate Greater Scranton. GSBR as distributed by MLS GRID
- $484,0003 bd3 ba2.4k sqft6 Blue Jay Ln, Gouldsboro, PA 18424For SaleMLS ID #SC263008, Nermin M. Moses, Coldwell Banker Town & Country Properties Moscow. GSBR as distributed by MLS GRID
- $425,0005 bd2 ba2.5k sqft801 Adams Ave, Scranton, PA 18510For SaleMLS ID #SC261769, Rita Tischler, Christian Saunders Real Estate C.S. Branch. GSBR as distributed by MLS GRID
- $475,0005 bd4 ba3.5k sqft20 Pen Y Bryn Dr, Scranton, PA 18505For SaleMLS ID #SC261854, Leah Gianacopoulos, ERA One Source Realty. GSBR as distributed by MLS GRID
- $549,0003 bd4 ba2.6k sqft80 Elmhurst Blvd, Scranton, PA 18505For SaleMLS ID #SC264341, Leah Gianacopoulos, ERA One Source Realty. GSBR as distributed by MLS GRID
- $499,0004 bd4 ba2.6k sqft1000 Layton Rd, Clarks Summit, PA 18411For SaleMLS ID #SC262380, Adam Davis, CLASSIC PROPERTIES. GSBR as distributed by MLS GRID
- $312,9003 bd3 ba1.5k sqft2226 Winfield Ave, Scranton, PA 18505For SaleMLS ID #SC264155, Noah A Doncses, Cobblestone Real Estate LLC. GSBR as distributed by MLS GRID
- $399,9003 bd2 ba1.9k sqft518 Shirley Ln, Dunmore, PA 18512For SaleMLS ID #SC264350, Sara Weiss, SaraVista Real Estate LLC. GSBR as distributed by MLS GRID
