Up to $17k CC for any deal using our preferred lender. Rates as low as 4.99! This Raleigh floor plan showcases a beautiful single-story layout with white cabinetry and quartz countertops enhancing the gourmet kitchen. With five bedrooms and two bathrooms, there is plenty of room to spread out. The covered patio overlooks peaceful pond views, creating a relaxing and picturesque outdoor retreat. SAMPLE PHOTOS, actual homes as constructed may not contain the features and layouts depicted and may vary from image(s). *Financing subject to change without notice.
Active
Price cut: $15K (6/25)
$358,997
203 THORNBERRY Way, Palm Coast, FL 32164
5beds
2,222sqft
:
Get pre-qualified$2,546/mo
Single Family Residence
Built in 2026
6,534 Square Feet Lot
$-- Zestimate®
$162/sqft
$54/mo HOA
What's special
- 47 days |
- 227 |
- 18 |
Zillow last checked:
Listing updated:
Listed by:
STEPHANIE MORALES LLC 407-399-2055,
AXEN REALTY LLC 623-624-9685
Source: realMLS,MLS#: 2152261
Facts & features
Interior
Bedrooms & bathrooms
- Bedrooms: 5
- Bathrooms: 3
- Full bathrooms: 3
Heating
- Central
Cooling
- Electric
Appliances
- Included: Dishwasher, Disposal, Dryer, Electric Range, Microwave, Refrigerator, Tankless Water Heater, Washer
- Laundry: In Unit
Features
- Kitchen Island, Open Floorplan, Pantry, Primary Bathroom - Shower No Tub, Split Bedrooms, Walk-In Closet(s), Other
- Flooring: Carpet, Vinyl
Interior area
- Total structure area: 2,600
- Total interior livable area: 2,222 sqft
Property
Parking
- Total spaces: 2
- Parking features: Attached, Garage, Garage Door Opener
- Attached garage spaces: 2
Features
- Levels: One
- Stories: 1
- Patio & porch: Covered, Patio
- Has view: Yes
- View description: Lake
- Has water view: Yes
- Water view: Lake
Lot
- Size: 6,534 Square Feet
- Features: Sprinklers In Front, Sprinklers In Rear
Details
- Parcel number: 0512312755000001190
Construction
Type & style
- Home type: SingleFamily
- Architectural style: Ranch
- Property subtype: Single Family Residence
Materials
- Other, Block, Composition Siding, Frame, Stone
- Roof: Shingle
Condition
- New construction: Yes
- Year built: 2026
Utilities & green energy
- Sewer: Public Sewer
- Water: Public
- Utilities for property: Cable Available, Electricity Connected, Sewer Connected, Water Connected
Community & HOA
Community
- Security: Smoke Detector(s)
- Subdivision: Coastal Gardens
HOA
- Has HOA: Yes
- Amenities included: Other
- HOA fee: $650 annually
Location
- Region: Palm Coast
Financial & listing details
- Price per square foot: $162/sqft
- Tax assessed value: $56,500
- Annual tax amount: $1,426
- Date on market: 6/25/2026
- Listing terms: Cash,Conventional,FHA,VA Loan
Estimated market value
Not available
Estimated sales range
Not available
Not available
Price history
| Date | Event | Price |
|---|---|---|
| 6/25/2026 | Price change | $358,997-4%$162/sqft |
Source:  realMLS #2152261 Report a problem realMLS #2152261 Report a problem | ||
| 5/22/2026 | Price change | $373,997+0.5%$168/sqft |
Source: Richmond Homes Report a problem | ||
| 5/1/2026 | Listed for sale | $371,997$167/sqft |
Source: Richmond Homes Report a problem | ||
Public tax history
| Year | Property taxes | Tax assessment |
|---|---|---|
| 2024 | $1,388 -12.1% | $34,100 -32.5% |
| 2023 | $1,579 +28% | $50,500 +62.9% |
| 2022 | $1,233 | $31,000 |
Find assessor info on the county website
Monthly payment
Est. payment
Payment breakdown
Explore the cost of this home by adjusting the details. Changes won't be saved.Climate risks
Neighborhood: 32164
Nearby schools
GreatSchools rating
- 5/10Bunnell Elementary SchoolGrades: PK-5Distance: 3.3 mi
- 5/10Buddy Taylor Middle SchoolGrades: 6-8Distance: 2.6 mi
- 4/10Flagler-Palm Coast High SchoolGrades: 9-12Distance: 1.1 mi
- $349,0006,250 sqft205 Thornberry Way, Palm Coast, FL 32164Sold
- $431,8006,716 sqft201 Thornberry Way, Palm Coast, FL 32164Sold
- $388,9973 bd3 ba2.4k sqft207 Thornberry Way, Palm Coast, FL 32164New Construction

- $56,5006,250 sqft199 Thornberry Way, Palm Coast, FL 32164Off Market
- $391,4006,250 sqft209 Thornberry Way, Palm Coast, FL 32164Sold
- $396,9343 bd3 ba2.4k sqft204 Thornberry Way, Palm Coast, FL 32164New Construction
- $391,0006,250 sqft202 Thornberry Way, Palm Coast, FL 32164Sold
- $56,5006,250 sqft197 Thornberry Way, Palm Coast, FL 32164Off Market
A local agent can set up tours, give advice and negotiate with sellers.
Similar homes
- from $359,9004 bd2 ba1.7k sqftCali+ Plan, Coastal Gardens, Palm Coast, FL 32164New Construction
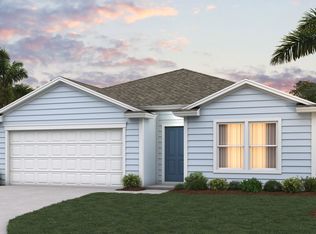 DR Horton
 - $377,9975 bd3 ba2.2k sqft218 THORNBERRY Way, Palm Coast, FL 32164New Construction
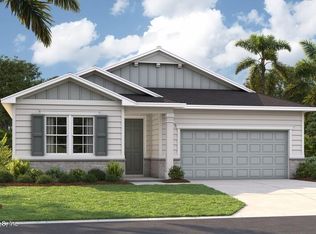 realMLS
 - $370,8754 bd2 ba1.7k sqft238 HAWTHORN Avenue, Palm Coast, FL 32164New Construction
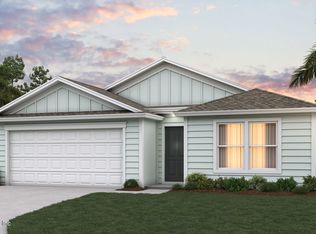 realMLS
 - from $339,9004 bd2 ba1.4k sqftFreeport+ Plan, Coastal Gardens, Palm Coast, FL 32164New Construction
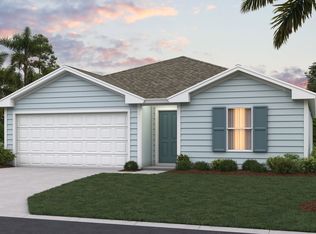 DR Horton
 - $363,0804 bd3 ba2k sqft49 PONCE PRESERVE Drive, Palm Coast, FL 32164New ConstructionMLS ID #2143971, STEPHANIE MORALES LLC. realMLS
- $364,3594 bd3 ba2k sqft55 PONCE PRESERVE Drive, Palm Coast, FL 32164New ConstructionMLS ID #2143994, STEPHANIE MORALES LLC. realMLS
- $388,9973 bd3 ba2.4k sqft207 THORNBERRY Way, Palm Coast, FL 32164New ConstructionrealMLS
- from $379,9005 bd3 ba2k sqftLakeside+ Plan, Coastal Gardens, Palm Coast, FL 32164New ConstructionDR Horton
- $396,9343 bd3 ba2.4k sqft204 THORNBERRY Way, Palm Coast, FL 32164New ConstructionrealMLS
- $370,2884 bd3 ba2k sqft65 PONCE PRESERVE Drive, Palm Coast, FL 32164New ConstructionMLS ID #2144003, STEPHANIE MORALES LLC. realMLS
- $367,5954 bd3 ba2k sqft32 PORTOFINO Lane, Palm Coast, FL 32164New ConstructionMLS ID #2143953, STEPHANIE MORALES LLC. realMLS
- from $361,9905 bd3 ba2.2k sqftEdison II Plan, Seminole Trace, Palm Coast, FL 32164New ConstructionDream Finders Homes
- from $384,9004 bd2 ba2.1k sqftMiramar Plan, Palm Coast, Palm Coast, FL 32164New ConstructionMaronda Homes
- from $346,9904 bd2 ba1.8k sqftThe Emerald Plan, Palm Coast, Palm Coast, FL 32164New ConstructionINB Homes
- from $369,9904 bd3 ba2.2k sqftSilverbell II Plan, Seminole Palms, Palm Coast, FL 32164New ConstructionCentury Communities
- $367,0004 bd2 ba1.8k sqft339 FISHTAIL Place, Palm Coast, FL 32164New ConstructionrealMLS
- $399,6004 bd3 ba2.1k sqft41 Poplar Dr, Palm Coast, FL 32164New ConstructionMaronda Homes
- from $363,9903 bd2 ba1.7k sqftThe Venice Plan, Palm Coast, Palm Coast, FL 32164New ConstructionINB Homes
- $369,0004 bd3 ba2.1k sqft42 Enclave Ave, Palm Coast, FL 32164New ConstructionMaronda Homes
- from $385,9904 bd2 ba2k sqftThe Pearl Plan, Palm Coast, Palm Coast, FL 32164New ConstructionINB Homes
