Charming 3-Bedroom, 2-Bathroom Home in Bonaire - Perfect for Family Living! Nestled in the heart of Bonaire, this delightful 3-bedroom, 2-bathroom home combines comfort, style, and convenience. Built in 2000, this spacious 1513 sq ft home offers plenty of room for your family to grow and thrive. The expansive living area seamlessly flows into the dining space, providing a perfect setting for family gatherings and entertaining guests. The kitchen is a true highlight with ample cabinetry, a pantry, and a cozy breakfast nook for casual dining. Plus, there's a formal dining area for more elegant occasions. A private retreat awaits you in the master bedroom, featuring an en-suite bathroom with a relaxing soaking tub and separate shower. Two generously sized bedrooms, located adjacent to the living room, share a full bathroom, ensuring comfort and privacy for all. Step outside to a sizable backyard that's perfect for children and pets to play, offering safety and privacy. Located just 6 miles south of Warner Robins, this home offers easy access to shopping, dining, and entertainment options. Plus, it's situated within the highly regarded Houston County School District, ensuring quality education for your children. With close proximity to U.S. Route 129 and Georgia State Route 96, commuting to neighboring cities is a breeze. Don't miss your chance to make this charming house your home. Schedule a showing today!
Closed
$235,000
203 Thornwood Dr, Bonaire, GA 31005
3beds
1,513sqft
Single Family Residence
Built in 2000
0.25 Acres Lot
$240,200 Zestimate®
$155/sqft
$1,717 Estimated rent
Home value
$240,200
$219,000 - $264,000
$1,717/mo
Zestimate® history
Owner options
List your home for rent
$1,717/mo
Rent Zestimate®
Find your next renter with Zillow Rental Manager. Plus, with online applications, you can quickly screen prospective tenants – for free.
$1,717/mo
Rent Zestimate®
Refinance and save
$1,553/mo
Est. payment
Refinancing to a lower rate could help reduce your monthly payments and save thousands over the life of the loan.
$1,553/mo
Est. payment
Explore your selling options
Work with a Zillow partner agent
Leverage their expertise and Zillow's premium Showcase listings to get your home seen by more buyers.
Get startedList with your own agent
Get your home in front of millions of buyers by listing it on Zillow.
Learn how to do itSell it yourself
Take full control of how buyers see your home on Zillow by listing For Sale by Owner (FSBO).
List your homeWhat's special
Dining spaceSizable backyardFormal dining areaCozy breakfast nook
Zillow last checked:
Listing updated:
Listed by:
Shandel Graham 478-501-0026,
Maximum One Platinum Realtors
Bought with:
Cindy Durden, 350845
Keller Williams Middle Georgia
Source: GAMLS,MLS#: 10488504
Facts & features
Interior
Bedrooms & bathrooms
- Bedrooms: 3
- Bathrooms: 2
- Full bathrooms: 2
- Main level bathrooms: 2
- Main level bedrooms: 3
Rooms
- Room types: Family Room
Dining room
- Features: Separate Room
Heating
- Central
Cooling
- Ceiling Fan(s), Central Air
Appliances
- Included: Dishwasher, Oven/Range (Combo)
- Laundry: Mud Room
Features
- High Ceilings, Master On Main Level, Soaking Tub, Split Bedroom Plan, Tray Ceiling(s), Vaulted Ceiling(s), Walk-In Closet(s)
- Flooring: Vinyl
- Basement: None
- Attic: Pull Down Stairs
- Has fireplace: No
Interior area
- Total structure area: 1,513
- Total interior livable area: 1,513 sqft
- Finished area above ground: 1,513
- Finished area below ground: 0
Property
Parking
- Parking features: Garage
- Has garage: Yes
Features
- Levels: One
- Stories: 1
- Patio & porch: Screened
- Has spa: Yes
- Spa features: Bath
Lot
- Size: 0.25 Acres
- Features: City Lot
Details
- Parcel number: 0W0910 121000
Construction
Type & style
- Home type: SingleFamily
- Architectural style: Brick Front
- Property subtype: Single Family Residence
Materials
- Vinyl Siding
- Roof: Composition
Condition
- Resale
- New construction: No
- Year built: 2000
Utilities & green energy
- Sewer: Public Sewer
- Water: Public
- Utilities for property: Electricity Available
Community & HOA
Community
- Features: None
- Subdivision: Bowens Mill
HOA
- Has HOA: No
- Services included: None
Location
- Region: Bonaire
Financial & listing details
- Price per square foot: $155/sqft
- Tax assessed value: $219,200
- Annual tax amount: $2,497
- Date on market: 4/4/2025
- Cumulative days on market: 1 day
- Listing agreement: Exclusive Right To Sell
- Electric utility on property: Yes
Price history
| Date | Event | Price |
|---|---|---|
| 5/16/2025 | Sold | $235,000+2.2%$155/sqft |
Source:  GAMLS #10488504 Report a problem GAMLS #10488504 Report a problem | ||
| 4/6/2025 | Pending sale | $230,000$152/sqft |
Source: GAMLS #10488504 Report a problem | ||
| 4/4/2025 | Listed for sale | $230,000$152/sqft |
Source: GAMLS #10488504 Report a problem | ||
Public tax history
| Year | Property taxes | Tax assessment |
|---|---|---|
| 2025 | $2,553 +30.5% | $87,680 +8.6% |
| 2024 | $1,956 -4.6% | $80,760 +5.8% |
| 2023 | $2,051 +25.6% | $76,320 +21.2% |
| 2022 | $1,633 +18.3% | $62,960 +13.8% |
| 2021 | $1,380 +2.2% | $55,320 +1.9% |
| 2020 | $1,351 +3.9% | $54,280 +2.9% |
| 2019 | $1,300 -0.2% | $52,760 |
| 2018 | $1,303 +353.9% | $52,760 |
| 2017 | $287 +0% | $52,760 |
| 2016 | $287 | $52,760 |
| 2015 | -- | $52,760 |
| 2014 | $287 | $52,760 |
| 2013 | $287 | $52,760 |
| 2012 | -- | -- |
| 2011 | -- | -- |
| 2010 | -- | -- |
| 2009 | -- | -- |
| 2008 | -- | -- |
| 2007 | -- | -- |
| 2006 | -- | -- |
| 2005 | -- | -- |
| 2004 | -- | -- |
| 2003 | -- | -- |
| 2002 | -- | -- |
| 2001 | -- | -- |
Find assessor info on the county website
Neighborhood: 31005
Nearby homes
- $267,1003 bd2 ba1.8k sqft205 Thornwood Dr, Bonaire, GA 31005Off Market
- $255,2003 bd2 ba1.7k sqft300 Myles Ln, Bonaire, GA 31005Off Market
- $274,3004 bd2 ba1.8k sqft102 Rubinell Ct, Bonaire, GA 31005Off Market
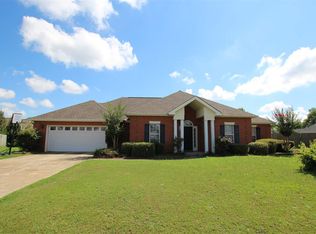
- $241,6003 bd2 ba1.5k sqft302 Myles Ln, Bonaire, GA 31005Off Market
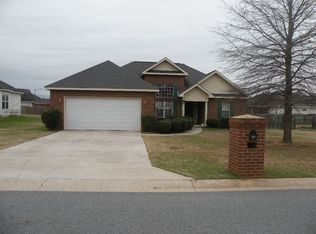
- $270,2004 bd2 ba1.7k sqft204 Thornwood Dr, Bonaire, GA 31005Off Market
- $264,400-- bd3 ba1.7k sqft200 Thornwood Dr, Bonaire, GA 31005Off Market
- $272,9003 bd2 ba1.7k sqft100 Rubinell Ct, Bonaire, GA 31005Off Market
- $257,900-- bd2 ba1.7k sqft304 Myles Ln, Bonaire, GA 31005Off Market
Nearby schools
GreatSchools rating
- 7/10Hilltop Elementary SchoolGrades: PK-5Distance: 2.4 mi
- 6/10Huntington Middle SchoolGrades: 6-8Distance: 3.1 mi
- 9/10Veterans High SchoolGrades: 9-12Distance: 4.5 mi
Schools provided by the listing agent
- Elementary: Hilltop
- Middle: Huntington
- High: Veterans
Source: GAMLS. This data may not be complete. We recommend contacting the local school district to confirm school assignments for this home.


Get pre-qualified for a loan
At Zillow Home Loans, we can pre-qualify you in as little as 5 minutes with no impact to your credit score.An equal housing lender. NMLS #10287.
Sell for more on Zillow
Get a Zillow Showcase℠ listing at no additional cost and you could sell for .
$240,200
2% more
+$4,804
With Zillow Showcase(estimated)
$245,004
- Georgia
- Houston County
- Bonaire
- 31005
- 203 Thornwood Dr
Nearby cities
Nearby zip codes
Other Bonaire Topics
