Skip main navigation
Closed
  • Price Unknown

    203 Timber St, College Station, TX 77840

    5beds
    3,080sqft
    Single Family Residence
    Built in 1958
    0.28 Acres Lot
    $1,434,100 Zestimate®
    $--/sqft
    $3,977 Estimated rent

    Home value

    $1,434,100

    $1.36M - $1.51M

    $3,977/mo

    Zestimate® history
    Loading
    Loading...

    Owner options

    List your home for rent

    $3,977/mo

    Rent Zestimate®

    Find your next renter with Zillow Rental Manager. Plus, with online applications, you can quickly screen prospective tenants – for free.

    Learn more

    $3,977/mo

    Rent Zestimate®

    Refinance and save

    Refinancing to a lower rate could help reduce your monthly payments and save thousands over the life of the loan.

    See today's rates

    Explore your selling options

    Work with a Zillow partner agent

    Leverage their expertise and Zillow's premium Showcase listings to get your home seen by more buyers.

    Get started

    List with your own agent

    Get your home in front of millions of buyers by listing it on Zillow.

    Learn how to do it

    Sell it yourself

    Take full control of how buyers see your home on Zillow by listing For Sale by Owner (FSBO).

    List your home

    What's special

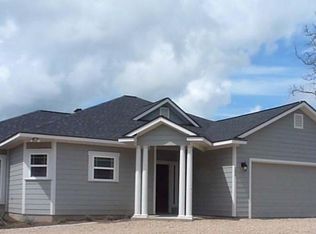
    Located just 1 block from Texas A&M University and just a short walk to Kyle Field and Aggie Park, this beautifully renovated home is ideal for student living and hosting large groups for all campus events. With 5 bedrooms, 4 bathrooms, 3 living areas in the main house, a formal dining room to seat 8-12 guests or more, fabulous kitchen, enormous outdoor entertainment area with a 441 square foot, climate controlled game-cave, and parking for up to 10 cars, this home can comfortably sleep almost 20 and host many more. The heart of the home is the stunning kitchen with quartz countertops, a walk-in pantry, and a generous center island with seating for gathering, dining, or late-night study sessions. Just beyond, the main living room is anchored by a striking tiled fireplace, while a formal dining and second living space offer flexibility for hosting or relaxing. A downstairs living room and adjacent full bath provides convenient accommodations for guests, with built-in Murphy beds that easily transform the space for overnight visitors or multi-purpose use. Upstairs, four generously-sized bedrooms each offer ample closet space. Two guest bedrooms feature gorgeous en-suite baths while two bedrooms share easy access to a spacious 3rd upstairs bathroom. The large deck and porte cochere offer ample seating and dining areas for large gatherings or for a quiet morning with a cup of coffee listening as the sound of the Fightin’ Texas Aggie Band drifts through the air.

    Zillow last checked:

    Listing updated:

    Listed by:

    Jennifer Zweiacker TREC #0554730 979-324-4796,

    Zweiacker & Associates

    Bought with:

    Jill Jones, TREC #0541127

    RE/MAX 2020

    , TREC #null

    Source: BCSMLS,MLS#: 26000988MLS LogoOriginating MLS: Bryan College Station Regional AOR

    Facts & features

    Interior

    Bedrooms & bathrooms
    • Bedrooms: 5
    • Bathrooms: 4
    • Full bathrooms: 4
    Primary bedroom
    • Description: 2nd Floor,Closet Area,Full Bath In Rm.
    • Level: Second
    • Dimensions: 12 X 11
    Bedroom
    • Description: 1st Floor
    • Level: Main
    • Dimensions: 16 X 14
    Bedroom
    • Description: 2nd Floor,Walk-in Closets
    • Level: Second
    • Dimensions: 21 X 12
    Bedroom
    • Description: 2nd Floor,Walk-in Closets
    • Level: Second
    • Dimensions: 13 X 13
    Bedroom
    • Description: 2nd Floor,Closet Area,Full Bath In Rm.
    • Level: Second
    • Dimensions: 12 X 11
    Bathroom
    • Description: 1st Floor,Vent Fan
    • Level: Main
    • Dimensions: Full
    Bathroom
    • Description: 2nd Floor,Vent Fan
    • Level: Second
    • Dimensions: Full
    Bathroom
    • Description: Vent Fan
    • Level: Second
    • Dimensions: Full
    Bathroom
    • Description: 2nd Floor,Vent Fan
    • Level: Second
    • Dimensions: Full
    Dining room
    • Description: 1st Floor
    • Level: Main
    • Dimensions: 17 X 12
    Game room
    • Description: Game Room,Additional Features,Garage
    • Level: Main
    • Dimensions: 21 X 21
    Kitchen
    • Description: 1st Floor,Built-In Oven Electric,Cook Top,Eating Bar,Garbage Disposal,Island,Microwave Oven,Pantry
    • Level: Main
    • Dimensions: 19 x 17
    Laundry
    • Description: 1st Floor,Dryer Connection,Laundry Sink,Washer Connection
    • Level: Main
    • Dimensions: 11 X 6
    Living room
    • Description: 1st Floor
    • Level: Main
    • Dimensions: 21 x 16
    Living room
    • Description: 1st Floor
    • Level: Main
    • Dimensions: 16 X 12
    Heating
    • Central, Gas
    Cooling
    • Central Air, Ceiling Fan(s), Electric
    Appliances
    • Included: Built-In Electric Oven, Cooktop, Dishwasher, Disposal, Gas Water Heater, Microwave, Water Heater
    • Laundry: Washer Hookup
    Features
    • Marble Counters, Window Treatments, Ceiling Fan(s), Dry Bar, Kitchen Island, Programmable Thermostat, Walk-In Pantry
    • Flooring: Vinyl
    • Has fireplace: Yes
    • Fireplace features: Gas, Other
    Interior area
    • Total structure area: 3,080
    • Total interior livable area: 3,080 sqft

    Property

    Parking
    • Total spaces: 2
    • Parking features: Attached Carport, Detached, Garage
    • Garage spaces: 2
    • Has carport: Yes
    Accessibility
    • Accessibility features: None
    Features
    • Levels: Two
    • Stories: 2
    • Exterior features: Sprinkler/Irrigation
    • Fencing: Wood
    Lot
    • Size: 0.28 Acres
    • Features: Level, Trees Large Size, Trees
    Details
    • Parcel number: 29271

    Construction

    Type & style
    • Home type: SingleFamily
    • Architectural style: Traditional
    • Property subtype: Single Family Residence
    Materials
    • HardiPlank Type
    • Foundation: Slab
    • Roof: Composition,Shingle
    Condition
    • Year built: 1958

    Utilities & green energy

    • Sewer: Public Sewer
    • Water: Public
    • Utilities for property: Electricity Available, Natural Gas Available, Sewer Available, Trash Collection, Underground Utilities, Water Available
    Green energy
    • Energy efficient items: Thermostat

    Community & neighborhood

    Security
    • Security features: Smoke Detector(s)
    Community
    • Community features: Deck/Porch, Playground, Patio, Storage Facilities, Tennis Court(s)
    Location
    • Region: College Station
    • Subdivision: Holick-C.S.

    Other

    Other facts
    • Listing terms: Cash,Conventional,FHA,VA Loan

    Price history

    DateEventPrice
    2/27/2026Sold--
    Source: BCSMLS #26000988 Report a problem
    2/20/2026Pending sale$1,485,000$482/sqft
    Source: HAR #90323293 Report a problem
    2/19/2026Contingent$1,485,000$482/sqft
    Source: BCSMLS #26000988 Report a problem
    2/12/2026Listed for sale$1,485,000+156%$482/sqft
    Source: BCSMLS #26000988 Report a problem
    3/21/2022Listing removed--
    Source: HAR #10275138 Report a problem
    2/1/2022Listed for sale$580,000$188/sqft
    Source: BCSMLS #22001456 Report a problem

    Public tax history

    YearProperty taxesTax assessment
    2025$16,401 +14.7%$860,086 +3%
    2024$14,293 +19.5%$835,068 +31.6%
    2023$11,961 +12.2%$634,539 +27%
    2022$10,657 -12%$499,812 -7.4%
    2021$12,112 $539,929 +4.3%
    2020-- $517,698 +3.7%
    2019$11,338 +16.3%$499,220 +7.9%
    2018$9,748 $462,730 +13%
    2017$9,748 +60.1%$409,480 +4.2%
    2016$6,089 $392,940 +33%
    2015$6,089 $295,430 +12.4%
    2014$6,089 $262,730 -10.9%
    2013-- $295,000 +1.7%
    2012-- $290,120 -1.5%
    2011-- $294,590 +30%
    2010-- $226,590 -0.6%
    2009-- $227,990 +40.1%
    2008-- $162,710 +11.9%
    2007-- $145,400 +9.1%
    2006$3,438 -4.7%$133,280
    2005$3,607 $133,280
    2004-- $133,280 +40.2%
    2003-- $95,060 +11.3%
    2002-- $85,440
    2001-- $85,440 +1.2%
    2000-- $84,390

    Find assessor info on the county website

    Neighborhood: Southside

    Nearby schools

    GreatSchools rating
    Schools provided by the listing agent
    • Middle: ,
    • District: College Station

    Source: BCSMLS. This data may not be complete. We recommend contacting the local school district to confirm school assignments for this home.

    Sell for more on Zillow
    Get a Zillow Showcase℠ listing at no additional cost and you could sell for .
    $1,434,100
    2% more
    +$28,682
    With Zillow Showcase(estimated)
    $1,462,782