Skip main navigation
Off market
  • $246,500

    203 Timbermill Dr, Madison, MS 39110

    3beds
    1,578sqft
    Single Family Residence
    Built in ----
    -- sqft lot
    $246,500 Zestimate®
    $156/sqft
    $2,260 Estimated rent

    Home value

    $246,500

    $227,000 - $264,000

    $2,260/mo

    Zestimate® history
    Loading
    Loading...

    Owner options

    List your home for rent

    $2,260/mo

    Rent Zestimate®

    Find your next renter with Zillow Rental Manager. Plus, with online applications, you can quickly screen prospective tenants – for free.

    Learn more

    $2,260/mo

    Rent Zestimate®

    Refinance and save

    $1,545/mo

    Est. payment

    Refinancing to a lower rate could help reduce your monthly payments and save thousands over the life of the loan.

    See today's rates

    $1,545/mo

    Est. payment

    Explore your selling options

    Work with a Zillow partner agent

    Leverage their expertise and Zillow's premium Showcase listings to get your home seen by more buyers.

    Get started

    List with your own agent

    Get your home in front of millions of buyers by listing it on Zillow.

    Learn how to do it

    Sell it yourself

    Take full control of how buyers see your home on Zillow by listing For Sale by Owner (FSBO).

    List your home

    What's special

    Newly remodeled master bathroomFrench door refrigeratorMaster walk-in closet

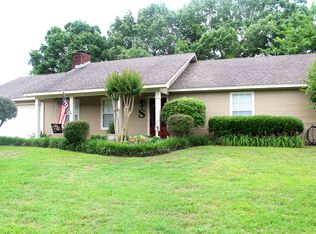
    3 Bedroom Home in the Heart of Madison in Madison County School District RANCH STYLE HOME WITH 3 BEDROOMS AND 2 BATHROOMS. WALK INTO 203 TIMBERMILL DRIVE FROM THE DRIVEWAY YOU WILL IMMEDIATELY NOTICE THE NEW WATERPROOF HARDWOOD FLOORING THROUGHOUT THE HOME. AS YOU ENTER THE LAUNDRY/ENTRYROOM YOU WILL SEE SAMSUNG FRONT WASHER AND DRYER ON BUILT IN PEDASTALS. YOU CAN EASILY PLACE YOUR BAGS ON THE BENCH OR HANG YOU BAG ON THE HOOKS ON THE WALL. FROM THERE ENTER THE GALLY KITCHEN WITH STAINLESS STEEL APPLIANCES INCLUDING A FRENCH DOOR REFRIGERATOR, DISHWASHER, OVEN/STOVE COMBO, AND BUILT IN MIRCOWAVE. CONTINUE WALKING INTO THE DININGROOM WITH A CUSTOM FOCAL WALLART. THE DININGROOM AREA OVERLOOKS THE FENCED IN BACK YARD WITH PATIO, DECK, AND PLAYGROUND. THE LIVINGROOM FEATURE A WHITE STONE WOODBURNING FIREPLACE WITH HOOK-UP FOR A TV TO HANG OVER THE FIREPLACE. OPEN THE DOOR TO THE HALLWAY THAT LEADS TO THE THREE BEDROOMS, PERFECT FOR KEEPING NOISE AWAY FROM SLEEPING CHILDREN. THE MASTERBEDROOM HAS CUSTOM BUILT BARNDOORS FOR THE NEWLY REMODELED MASTERBATHROOM AND MASTER WALK-IN CLOSET TO ADD EVEN MORE SPACE. THE MASTERBATHROOM HAS BEEN FULLY REMODELED WITH A BRAND-NEW SHOWER, TOLIET, AND DOUBLE SINK VANITY WITH PLENTY OF STORAGE. THERE IS A SMALL COAT/UTILITY CLOSET IN THE HALLWAY FOLLOWED BY SPACIOUS 2ND & 3RD BEDROOMS WITH ATTIQUITE CLOSET SPACE AND WINDOWS IN BOTH ROOMS. THE SHARED HALL BATHROOM IS FIT WITH A BRAND-NEW BATHTUB/SHOWER COMBO AND A SINGLE SINK WITH DOUBLE SIDE STORAGE PERFECT FOR A SHARED BATHROOM. AS A EXTRA THE WALL IN THE BATHROOM IS A CHALK WALL! RENT WILL INCLUDE: -LAWN CARE (MOWING, EDGING EVERY TWO WEEKS. PINESTRAW INSTALLATION AS NEEDED) -SECURITY SYSTEM WITH 2 EXTERIOR DOORBELL CAMERAS & BACKYARD CAMERAS AND MONITORED FIRE/CARBON MONOXIDE ALARM IS HIGHLY RECOMMENDED AND AVAIALBLE FOR $50/MONTH DIRECTLY THORUGH VIVINT. UTILITIES ARE RESPONSIBILY OF THE RENTER, BUT AVERAGES HAVE LOOKS LIKE: WATER & TRASH: $55 (H: $59) ELETRICITY: $144 (ON AVG. BILLING) GAS (HEATING & STOVE): $80 (H: $114) SECURITY SYSTEM: $50/MO\n\nOther Features: Includes Lawncare & Monitored security system.

    This property is not currently displayed as for sale or rent on Zillow. This may be different from what's on other websites or public sources.
    Zillow last checked:

    Listing updated:

    Source: Zillow Rentals

    Facts & features

    Interior

    Bedrooms & bathrooms
    • Bedrooms: 3
    • Bathrooms: 2
    • Full bathrooms: 2
    Cooling
    • Air Conditioner
    Appliances
    • Included: Dishwasher, Disposal, Refrigerator, WD Hookup
    • Laundry: Hookups
    Features
    • WD Hookup, Walk In Closet
    Interior area
    • Total interior livable area: 1,578 sqft

    Property

    Parking
    • Parking features: Garage
    • Has garage: Yes
    • Details: Contact manager
    Features
    • Exterior features: Lawn, Smoke Free, Walk In Closet
    Details
    • Parcel number: 072B09C022/0104

    Construction

    Type & style
    • Home type: SingleFamily
    • Property subtype: Single Family Residence

    Community & HOA

    Community
    • Features: Smoke Free
    • Deposit fee: $2,800
    Location
    • Region: Madison

    Financial & listing details

    • Price per square foot: $156/sqft
    • Tax assessed value: $116,160
    • Annual tax amount: $2,030
    • Date on market: 5/19/2026
    • Date available: 07/01/2026
    • Lease term: Contact For Details

    Price history

    DateEventPrice
    6/24/2026Listing removed$2,800$2/sqft
    Source: Zillow Rentals Report a problem
    5/19/2026Listed for rent$2,800+12%$2/sqft
    Source: Zillow Rentals Report a problem
    6/25/2022Listing removed--
    Source: Zillow Rental Manager Report a problem
    6/7/2022Listed for rent$2,500$2/sqft
    Source: Zillow Rental Manager Report a problem

    Public tax history

    YearProperty taxesTax assessment
    2025$2,030 $17,424
    2024$2,030 $17,424
    2023$2,030 +50%$17,424 +50%
    2022$1,354 +3.2%$11,616 +3.2%
    2021$1,311 $11,252
    2020$1,311 +29.7%$11,252
    2019$1,011 +6.1%$11,252 +4.7%
    2018$953 $10,752 +1.4%
    2017$953 +1.8%$10,607
    2016$936 $10,607
    2015$936 -13.3%$10,607 -10.4%
    2014$1,080 $11,840
    2013-- --
    2012-- --
    2011-- --
    2010-- --
    2009-- --
    2008-- --
    2007-- --
    2006-- --
    2005-- --
    2004-- --
    2003-- --
    2001-- --
    2000-- $8,310
    Find assessor info on the county website

    Neighborhood: 39110

    Nearby schools

    GreatSchools rating
    Get pre-qualified for a loan
    At Zillow Home Loans, we can pre-qualify you in as little as 5 minutes with no impact to your credit score.

    An equal housing lender. NMLS #10287.
