Skip main navigation
Sold for $344,000
  • $344,000

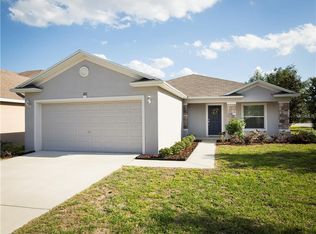
    203 TOWERVIEW DRIVE E, HAINES CITY, FL 33844

    4beds
    2,078sqft
    Single Family Residence
    Built in 2006
    6,050 Square Feet Lot
    $320,700 Zestimate®
    $166/sqft
    $2,113 Estimated rent

    Home value

    $320,700

    $305,000 - $337,000

    $2,113/mo

    Zestimate® history
    Loading
    Loading...

    Owner options

    List your home for rent

    $2,113/mo

    Rent Zestimate®

    Find your next renter with Zillow Rental Manager. Plus, with online applications, you can quickly screen prospective tenants – for free.

    Learn more

    $2,113/mo

    Rent Zestimate®

    Refinance and save

    $2,382/mo

    Est. payment

    Refinancing to a lower rate could help reduce your monthly payments and save thousands over the life of the loan.

    See today's rates

    $2,382/mo

    Est. payment

    Explore your selling options

    Work with a Zillow partner agent

    Leverage their expertise and Zillow's premium Showcase listings to get your home seen by more buyers.

    Get started

    List with your own agent

    Get your home in front of millions of buyers by listing it on Zillow.

    Learn how to do it

    Sell it yourself

    Take full control of how buyers see your home on Zillow by listing For Sale by Owner (FSBO).

    List your home

    What's special

    Bar islandWalk-in closetOpen concept floorplanSplit bedroom planSplit bedroomsDouble doorsDual sinks
    PRICE REDUCED ON THIS SOLAR HOME. New Roof was replaced in 2022. This beautiful Tower View Estates home is a 4-bedroom, 3 bath with an open concept floorplan, split bedrooms and an inside laundry utility room. Located near Hwy 27 ,10 to 15 minutes from the Posner Park area and I-4 corridor for easy commute travel. The Master Bedroom has double doors into the bathroom with a walk-in closet, large soaking tub and dual sinks. You will also enjoy the privacy of no rear neighbors. The kitchen is equipped with wood cabinets, and a bar island giving plenty of room to move around the kitchen. Gatherings are welcome in this home, with a living room, kitchen, and dining room combo area leaving plenty of room to entertain friends and family. Looking for a split bedroom plan this home is calling your name as all rooms are located up front and the master is off the main living area. Newly installed roof gives you peace of mind and the solar system will save you on electricity costs. Stop in today for your personal view before it is too late.

    Zillow last checked:

    Listing updated:

    Listed by:

    Kristy Otte 863-557-2530,

    ZUCCARO REALTY GROUP INC 407-222-5345

    Bought with:

    Semi Rivera Figueroa, 3470049

    TRANSCONTINENTAL REALTY GROUP,

    Source: Stellar MLS,MLS#: P4925615MLS LogoOriginating MLS: East Polk

    Facts & features

    Interior

    Bedrooms & bathrooms
    • Bedrooms: 4
    • Bathrooms: 3
    • Full bathrooms: 3
    Primary bedroom
    • Features: Ceiling Fan(s), Walk-In Closet(s)
    • Level: First
    • Dimensions: 14x14
    Bedroom 1
    • Features: Ceiling Fan(s), Built-in Closet
    • Level: First
    • Dimensions: 12x12
    Bedroom 3
    • Features: Built-in Closet
    • Level: First
    • Dimensions: 10x11
    Bathroom 2
    • Features: Ceiling Fan(s)
    • Level: First
    • Dimensions: 10x12
    Dining room
    • Level: First
    • Dimensions: 10x12
    Kitchen
    • Level: First
    • Dimensions: 13x18
    Laundry
    • Level: First
    • Dimensions: 5x5
    Living room
    • Features: Ceiling Fan(s)
    • Level: First
    • Dimensions: 15x18
    Heating
    • Central
    Cooling
    • Central Air
    Appliances
    • Included: Dishwasher
    Features
    • Ceiling Fan(s), Chair Rail, Eating Space In Kitchen, Kitchen/Family Room Combo, Living Room/Dining Room Combo, Primary Bedroom Main Floor, Open Floorplan, Solid Wood Cabinets, Split Bedroom, Vaulted Ceiling(s), Walk-In Closet(s)
    • Flooring: Carpet, Laminate, Linoleum
    • Doors: Sliding Doors
    • Windows: Blinds
    • Has fireplace: No
    Interior area
    • Total structure area: 2,526
    • Total interior livable area: 2,078 sqft

    Property

    Parking
    • Total spaces: 2
    • Parking features: Garage - Attached
    • Attached garage spaces: 2
    Features
    • Levels: One
    • Stories: 1
    • Exterior features: Irrigation System, Lighting, Sprinkler Metered
    • Has view: Yes
    • View description: Garden
    Lot
    • Size: 6,050 Square Feet
    • Residential vegetation: Trees/Landscaped
    Details
    • Parcel number: 272716740501000480
    • Special conditions: None

    Construction

    Type & style
    • Home type: SingleFamily
    • Architectural style: Traditional
    • Property subtype: Single Family Residence
    Materials
    • Block, Stucco
    • Foundation: Slab
    • Roof: Shingle
    Condition
    • New construction: No
    • Year built: 2006

    Utilities & green energy

    • Sewer: Public Sewer
    • Water: Public
    • Utilities for property: BB/HS Internet Available, Cable Connected, Electricity Connected, Sewer Connected, Solar, Water Connected

    Community & HOA

    Community
    • Pet fee: $0 monthly
    • Subdivision: TOWER VIEW ESTATES
    HOA
    • Has HOA: Yes
    • HOA fee: $58 monthly
    • HOA name: Stambaugh Inc/ Karl Schroeder
    • HOA phone: 863-324-5100
    Location
    • Region: Haines City

    Financial & listing details

    • Price per square foot: $166/sqft
    • Tax assessed value: $252,940
    • Annual tax amount: $5,358
    • Date on market: 5/3/2023
    • Cumulative days on market: 119 days
    • Listing terms: Cash,Conventional,FHA,VA Loan
    • Ownership: Fee Simple
    • Total actual rent: 0
    • Electric utility on property: Yes
    • Road surface type: Asphalt, Paved

    Price history

    DateEventPrice
    9/29/2023Sold$344,000+2.8%$166/sqft
    Source: Stellar MLS #P4925615 Report a problem
    8/31/2023Pending sale$334,500$161/sqft
    Source: Stellar MLS #P4925615 Report a problem
    8/17/2023Price change$334,500-0.7%$161/sqft
    Source: Stellar MLS #P4925615 Report a problem
    7/29/2023Price change$337,000-0.6%$162/sqft
    Source: Stellar MLS #P4925615 Report a problem
    6/14/2023Price change$339,000-1.7%$163/sqft
    Source: Stellar MLS #P4925615 Report a problem
    6/2/2023Price change$345,000-2%$166/sqft
    Source: Stellar MLS #P4925615 Report a problem
    5/4/2023Listed for sale$352,000+40.8%$169/sqft
    Source: Stellar MLS #P4925615 Report a problem
    4/6/2021Sold$250,000-3.8%$120/sqft
    Source: Stellar MLS #O5927795 Report a problem
    3/5/2021Pending sale$259,900$125/sqft
    Source: JC PENNY REALTY LLC #O5927795 Report a problem
    3/5/2021Listed for sale$259,900+36.5%$125/sqft
    Source: JC PENNY REALTY LLC #O5927795 Report a problem
    7/1/2008Listing removed$190,344$92/sqft
    Source: Homes & Land #O4823874 Report a problem
    4/18/2008Listed for sale$190,3440%$92/sqft
    Source: Homes & Land #O4823874 Report a problem
    3/25/2008Sold$190,400$92/sqft
    Source: Public Record Report a problem

    Public tax history

    YearProperty taxesTax assessment
    2025$4,069 -21.6%$252,940 -3.9%
    2024$5,189 -5.5%$263,249 -4.1%
    2023$5,493 +9.9%$274,536 +10%
    2022$4,998 +356.8%$249,578 +159.7%
    2021$1,094 +1.8%$96,108 +1.4%
    2020$1,075 +2.1%$94,781 +2.3%
    2019$1,053 -23%$92,650 +1.9%
    2018$1,368 +2.5%$90,922 +2.1%
    2017$1,334 +37.5%$89,052 +2.1%
    2016$970 -1.7%$87,220 +0.7%
    2015$987 -28.4%$86,614 +0.8%
    2014$1,378 +41.8%$85,927 +1.5%
    2013$971 +3%$84,657 +1.7%
    2012$943 -28.4%$83,242 -17.9%
    2011$1,317 -8.5%$101,348 -3.2%
    2010$1,439 -40.7%$104,665 -28.8%
    2009$2,429 -42.9%$146,901 -23.8%
    2008$4,253 $192,781
    2007-- --
    2006$1,312 --
    Find assessor info on the county website

    Neighborhood: 33844

    Nearby schools

    GreatSchools rating
    Schools provided by the listing agent
    • Middle: Boone Middle
    • High: Ridge Community Senior High

    Source: Stellar MLS. This data may not be complete. We recommend contacting the local school district to confirm school assignments for this home.

    Get a cash offer in 3 minutes
    Find out how much your home could sell for in as little as 3 minutes with a no-obligation cash offer.
    Estimated market value
    $320,700
    Get a cash offer in 3 minutes
    Find out how much your home could sell for in as little as 3 minutes with a no-obligation cash offer.
    Estimated market value
    $320,700