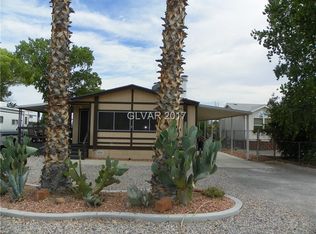
Discover an exceptional opportunity to own a charming manufactured home that is being converted to real property, offering a seamless blend of comfort and convenience in Overton. This inviting residence boasts a spacious living room, perfect for relaxation and gatherings, featuring a cozy fireplace and a ceiling fan for year-round comfort. The open kitchen, complete with a breakfast bar, effortlessly flows into the dining room, which includes a built-in hutch providing elegant storage solutions. With two comfortable bedrooms and two full bathrooms, this home offers a practical layout for a serene lifestyle. Embrace the outdoors with an array of exterior features designed for enjoyment, including a covered patio, a deck, a general patio area, and a welcoming porch, ideal for unwinding or entertaining guests. Situated on a generous 0.23-acre lot, there is ample space for outdoor activities and personal touches. This property offers a unique chance to establish roots in a tranquil setting, providing both privacy and a sense of community. Experience the relaxed pace of Overton living, with its natural beauty and convenient access to local amenities.
Active
$205,000
203 Trailzend Ave, Overton, NV 89040
2beds
1,344sqft
Manufactured Home, Single Family Residence
Built in 1981
10,018 Square Feet Lot
$-- Zestimate®
$153/sqft
$13/mo HOA
What's special
Covered patioGeneral patio areaOpen kitchenWelcoming porchCozy fireplaceBreakfast barTwo comfortable bedrooms
- 62 days
- 51
- 6
Zillow last checked:
Listing updated:
Listed by:
Clea Whitney B.0145120 (702)575-4240,
Clea's Moapa Valley Realty LLC
Source: LVR,MLS#: 2808400 Originating MLS: Greater Las Vegas Association of Realtors Inc
Originating MLS: Greater Las Vegas Association of Realtors IncFacts & features
Interior
Bedrooms & bathrooms
- Bedrooms: 2
- Bathrooms: 2
- Full bathrooms: 2
Primary bedroom
- Description: Ceiling Fan,Ceiling Light,Closet,Walk-In Closet(s)
- Dimensions: 16x11
Bedroom 2
- Description: Ceiling Fan,Ceiling Light,Closet
- Dimensions: 12x11
Primary bathroom
- Description: Shower Only,Tub
Dining room
- Description: Dining Area,Hutch
- Dimensions: 8x8
Kitchen
- Description: Breakfast Bar/Counter
Living room
- Description: Front
- Dimensions: 14x19
Heating
- Central, Electric
Cooling
- Central Air, Electric
Appliances
- Included: Built-In Electric Oven, Dishwasher, Electric Cooktop, Electric Water Heater, Disposal
- Laundry: Electric Dryer Hookup, Laundry Room
Features
- Bathroom on Main Level, Bedroom on Main Level, Ceiling Fan(s), Primary Downstairs, Paneling/Wainscoting
- Flooring: Laminate, Linoleum, Tile, Vinyl
- Number of fireplaces: 1
- Fireplace features: Living Room, Wood Burning
Interior area
- Total structure area: 1,344
- Total interior livable area: 1,344 sqft
Video & virtual tour
Property
Parking
- Total spaces: 1
- Parking features: Attached Carport, Open, RV Access/Parking
- Carport spaces: 1
- Has uncovered spaces: Yes
Features
- Patio & porch: Covered, Deck, Patio, Porch
- Exterior features: Deck, Porch, Patio, Awning(s)
- Fencing: Block,Back Yard,Chain Link,Wood
Lot
- Size: 10,018 Square Feet
- Features: Desert Landscaping, Landscaped, Rocks, < 1/4 Acre
Details
- Parcel number: 07012810030
- Zoning description: Single Family
- Horse amenities: None
Construction
Type & style
- Home type: MobileManufactured
- Architectural style: Manufactured Home
- Property subtype: Manufactured Home, Single Family Residence
Materials
- Roof: Composition,Shingle
Condition
- Resale
- Year built: 1981
Utilities & green energy
- Electric: Photovoltaics None
- Sewer: Public Sewer
- Water: Public
- Utilities for property: Electricity Available
Community & HOA
Community
- Subdivision: Town & Country Estate
HOA
- Has HOA: Yes
- Services included: None
- HOA fee: $150 annually
- HOA name: Town and Country
- HOA phone: 702-397-8144
Location
- Region: Overton
Financial & listing details
- Price per square foot: $153/sqft
- Tax assessed value: $7,534
- Annual tax amount: $299
- Date on market: 8/12/2026
- Listing agreement: Exclusive Right To Sell
- Listing terms: Cash,Conventional,FHA,VA Loan
- Electric utility on property: Yes
Estimated market value
Not available
Estimated sales range
Not available
Not available
Price history
| Date | Event | Price |
|---|---|---|
| 10/5/2026 | Listed for sale | $205,000$153/sqft |
Source:  LVR #2808400 Report a problem LVR #2808400 Report a problem | ||
| 9/4/2026 | Contingent | $205,000$153/sqft |
Source: LVR #2808400 Report a problem | ||
| 8/12/2026 | Listed for sale | $205,000$153/sqft |
Source: LVR #2808400 Report a problem | ||
Public tax history
| Year | Property taxes | Tax assessment |
|---|---|---|
| 2014 | -- | $2,637 |
| 2013 | -- | $2,637 |
| 2012 | -- | $2,637 |
| 2011 | -- | $2,637 |
| 2010 | -- | $2,637 |
| 2009 | -- | $2,637 |
| 2008 | -- | $2,637 |
| 2007 | -- | $2,637 |
| 2006 | -- | $2,637 -0.1% |
| 2005 | -- | $2,640 |
| 2004 | -- | $2,640 |
| 2003 | -- | $2,640 |
Find assessor info on the county website
Monthly payment
Climate risks
Neighborhood: 89040
Nearby schools
Schools provided by the listing agent
- Elementary: Bowler, Grant,Bowler, Grant
- Middle: Lyon
- High: Moapa Valley
Source: LVR. This data may not be complete. We recommend contacting the local school district to confirm school assignments for this home.
Similar homes
- $200,0002 bd2 ba840 sqft650 McDonald Ave, Moapa Valley, NV 89040For Sale
 MLS ID #2807448, Clea Whitney, Clea's Moapa Valley Realty LLC. LVR
 - $199,0002 bd1 ba742 sqft126 N Andersen St, Overton, NV 89040For Sale
 MLS ID #2823279, Erik Schneider, Platinum Real Estate Prof. LVR
 - $265,0003 bd2 ba924 sqft525 W Cottonwood Ave, Overton, NV 89040For Sale
 MLS ID #1127267, Natalie Hafen, ERA Brokers Consolidated, Inc.. Mesquite MLS
