Welcome to true main-level living in the heart of Rumbling Bald on Lake Lure. Tucked away at the end of a quiet cul-de-sac just past the main entrance, this impeccably maintained home centers on its greatest feature — a screened porch built for slow mornings and to enjoy the scenery. Already furnished with a dining table, a porch swing, and comfortable seating, it functions as a true extension of the living space. Morning coffee, dinner with a view, or an afternoon nap in the swing — this is where life at the house actually happens, rain or shine, spring through fall.
Inside, the open-concept main level keeps that same easy, single-story flow: vaulted ceilings with wood beams, warm bamboo flooring, and a striking stone gas fireplace anchor the living area, which opens directly onto the porch so indoor and outdoor living blend seamlessly. The kitchen offers abundant cabinetry, granite countertops, and a breakfast bar made for casual mornings or entertaining. The primary suite is also on this level, with generous closet space and a luxurious ensuite bath featuring an oversized vanity, soaking tub, and separate shower — no stairs required for day-to-day living. A versatile main-level office or craft room rounds out the floor, along with a spacious laundry room with extensive cabinetry and a utility sink.
Downstairs, a cozy den is perfect for movie nights, joined by two guest bedrooms and a full bath offering privacy for visitors. A large unfinished area adds excellent storage or workshop potential, and its own lower-level deck opens to peaceful wooded views. A two-car garage completes the package.
Beyond the porch and the views, Rumbling Bald residents enjoy resort-style amenities: two championship golf courses, a full-service spa, private lakefront beach, restaurants, a coffee shop, indoor and outdoor pools, sport courts, pickleball, a fitness center, and walking trails — all inside a gated community.
Whether you're looking for a full-time residence, a mountain retreat, or a turnkey vacation rental, this home's main-level living and its incredible screened porch make it a rare find on Lake Lure.
Closed
$632,500
203 Treetops Ln, Lake Lure, NC 28746
3beds
2,518sqft
Single Family Residence
Built in 2002
0.69 Acres Lot
$627,600 Zestimate®
$251/sqft
$3,109 Estimated rent
Home value
$627,600
$596,000 - $659,000
$3,109/mo
Zestimate® history
Owner options
List your home for rent
$3,109/mo
Rent Zestimate®
Find your next renter with Zillow Rental Manager. Plus, with online applications, you can quickly screen prospective tenants – for free.
$3,109/mo
Rent Zestimate®
Refinance and save
$8,755/mo
Est. payment
Refinancing to a lower rate could help reduce your monthly payments and save thousands over the life of the loan.
$8,755/mo
Est. payment
Explore your selling options
Work with a Zillow partner agent
Leverage their expertise and Zillow's premium Showcase listings to get your home seen by more buyers.
Get startedList with your own agent
Get your home in front of millions of buyers by listing it on Zillow.
Learn how to do itSell it yourself
Take full control of how buyers see your home on Zillow by listing For Sale by Owner (FSBO).
List your homeWhat's special
Striking stone gas fireplaceGranite countertopsTwo-car garageKitchen offers abundant cabinetryWarm bamboo flooring
Zillow last checked:
Listing updated:
Listed by:
Mariah Leahy 828-279-5889,
Premier Sotheby’s International Realty,
Lyn Weaver,
Premier Sotheby’s International Realty
Bought with:
Debbie Cates
Rumbling Bald Real Estate
Source: Canopy MLS as distributed by MLS GRID,MLS#: 4406198
Facts & features
Interior
Bedrooms & bathrooms
- Bedrooms: 3
- Bathrooms: 3
- Full bathrooms: 3
- Main level bedrooms: 1
Primary bedroom
- Level: Main
Bedroom s
- Level: Basement
Bathroom full
- Level: Main
Bathroom full
- Level: Basement
Den
- Level: Basement
Dining area
- Level: Main
Kitchen
- Level: Main
Laundry
- Level: Main
Living room
- Level: Main
Office
- Level: Main
Utility room
- Level: Basement
Heating
- Heat Pump
Cooling
- Central Air
Appliances
- Included: Dishwasher, Dryer, Electric Range, Microwave, Refrigerator, Washer
- Laundry: Laundry Room
Features
- Breakfast Bar, Open Floorplan
- Flooring: Bamboo, Carpet, Tile
- Basement: Exterior Entry,Interior Entry,Partially Finished
- Fireplace features: Gas, Living Room
Interior area
- Total structure area: 1,624
- Total interior livable area: 2,518 sqft
- Finished area above ground: 1,624
- Finished area below ground: 894
Property
Parking
- Total spaces: 2
- Parking features: Driveway, Attached Garage, Garage Faces Front, Garage on Main Level
- Attached garage spaces: 2
- Has uncovered spaces: Yes
Features
- Levels: One
- Stories: 1
- Patio & porch: Covered, Deck, Front Porch, Screened
- Pool features: Community
- Spa features: Community
- Has view: Yes
- View description: Mountain(s)
- Waterfront features: Beach - Public, Boat Ramp – Community, Boat Slip (Lease/License), Boat Slip – Community
Lot
- Size: 0.69 Acres
- Features: Cul-De-Sac, Wooded, Views
Details
- Parcel number: 231105
- Zoning: RES
- Special conditions: Standard
Construction
Type & style
- Home type: SingleFamily
- Property subtype: Single Family Residence
Materials
- Fiber Cement
Condition
- New construction: No
- Year built: 2002
Utilities & green energy
- Sewer: Septic Installed
- Water: Community Well
- Utilities for property: Electricity Connected, Fiber Optics, Underground Power Lines
Community & HOA
Community
- Features: Business Center, Clubhouse, Fitness Center, Game Court, Gated, Golf, Lake Access, Playground, Putting Green, Sidewalks, Sport Court, Walking Trails
- Subdivision: Rumbling Bald on Lake Lure
HOA
- Has HOA: Yes
- HOA fee: $4,967 annually
- HOA name: Kari Wilkerson
- HOA phone: 828-694-3014
Location
- Region: Lake Lure
Financial & listing details
- Price per square foot: $251/sqft
- Tax assessed value: $486,300
- Date on market: 7/27/2026
- Cumulative days on market: 8 days
- Listing terms: Cash,Conventional
- Electric utility on property: Yes
- Road surface type: Concrete, Gravel, Paved
Price history
| Date | Event | Price |
|---|---|---|
| 8/31/2026 | Sold | $632,500-2.5%$251/sqft |
Source:  Canopy MLS as distributed by MLS GRID #4406198 Report a problem Canopy MLS as distributed by MLS GRID #4406198 Report a problem | ||
| 7/27/2026 | Listed for sale | $649,000+132.6%$258/sqft |
Source: Canopy MLS as distributed by MLS GRID #4406198 Report a problem | ||
| 9/23/2010 | Sold | $279,000$111/sqft |
Source: Public Record Report a problem | ||
Public tax history
| Year | Property taxes | Tax assessment |
|---|---|---|
| 2025 | -- | $486,300 |
| 2024 | $3,957 +0.1% | $486,300 |
| 2023 | $3,952 +29.6% | $486,300 +80.2% |
| 2022 | $3,049 -0.1% | $269,800 |
| 2021 | $3,051 +10.9% | $269,800 |
| 2020 | $2,752 | $269,800 |
| 2019 | -- | $269,800 +9.5% |
| 2018 | $2,177 | $246,500 |
| 2016 | $2,177 | $246,500 |
| 2013 | $2,177 | $246,500 |
| 2012 | -- | $246,500 |
| 2011 | -- | $246,500 |
Find assessor info on the county website
Neighborhood: 28746
Nearby homes
- $791,2004 bd3 ba2.6k sqft185 Treetops Ln, Lake Lure, NC 28746Off Market
- $495,0003 bd3 ba2.2k sqft292 Huntington Rd, Lake Lure, NC 28746Sold
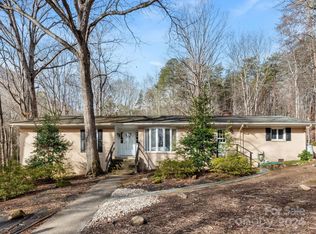
- $15,0000.79 acresHuntington Rd, Lake lure, NC 28746Off Market
- $15,0000.98 acresHuntington Rd, Lake lure, NC 28746Off Market
- $400,3003 bd3 ba1.7k sqft178 Treetops Ln, Lake Lure, NC 28746Off Market
- $606,3003 bd2 ba1.7k sqft204 Treetops Ln, Lake Lure, NC 28746Off Market
- $688,7003 bd3 ba2.7k sqft162 Treetops Ln, Lake Lure, NC 28746Off Market
- $498,3002 bd2 ba1.8k sqft266 Quail Ridge Rd, Lake Lure, NC 28746Off Market
Nearby schools
GreatSchools rating
- 4/10Pinnacle Elementary SchoolGrades: PK-5Distance: 11 mi
- 4/10R-S Middle SchoolGrades: 6-8Distance: 14 mi
- 4/10R-S Central High SchoolGrades: 9-12Distance: 14 mi
Schools provided by the listing agent
- Elementary: Lake Lure Classical Academy
- Middle: Lake Lure Classical Academy
- High: Lake Lure Classical Academy
Source: Canopy MLS as distributed by MLS GRID. This data may not be complete. We recommend contacting the local school district to confirm school assignments for this home.
Sell for more on Zillow
Get a Zillow Showcase℠ listing at no additional cost and you could sell for .
$627,600
2% more
+$12,552
With Zillow Showcase(estimated)
$640,152
Sell for more on Zillow
Get a Zillow Showcase℠ listing at no additional cost and you could sell for .
$627,600
2% more
+$12,552
With Zillow Showcase(estimated)
$640,152
- North Carolina
- Rutherford County
- Lake Lure
- 28746
- 203 Treetops Ln
