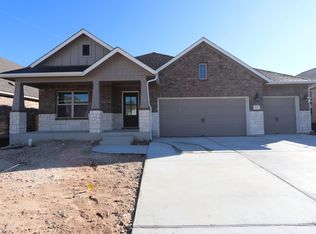
Welcome to this 4 bedroom, 3.5 bath home in the 6 Creeks community. Built in 2020, this residence offers an open-concept layout with a well-appointed kitchen, comfortable living spaces, and a private backyard perfect for relaxing or entertaining. The home features a bonus room on the second floor, providing flexible space for a game room, media area, home office, or additional living space. With a thoughtfully designed floor plan and modern finishes throughout, this home offers functionality and style. Enjoy all that 6 Creeks has to offer, including a community pool, sport courts, and scenic community spaces. Located near I-35, residents have access to shopping, dining, entertainment, and everyday conveniences including H-E-B Plus!, EVO Entertainment, Kyle Marketplace, healthcare facilities, and nearby parks. Just minutes from Austin and San Marcos, this home combines suburban comfort with access to major destinations.
Foreclosure
$500,500
203 Trout River Rd, Kyle, TX 78640
4beds
3,265sqft
Single Family Residence
Built in 2022
8,572 Square Feet Lot
$-- Zestimate®
$153/sqft
$67/mo HOA
What's special
- 31 days
- 92
- 2
Zillow last checked:
Listing updated:
Listed by:
Chris Lawrence TREC #0487898 832-455-3550,
Trillionaire Realty,
Alma Spaulding TREC #0587877 512-961-9722,
Trillionaire Realty
Source: HAR,MLS#: 49879506
Facts & features
Interior
Bedrooms & bathrooms
- Bedrooms: 4
- Bathrooms: 4
- Full bathrooms: 3
- 1/2 bathrooms: 1
Rooms
- Room types: Family Room, Utility Room
Primary bedroom
- Level: First
- Area: 192
- Dimensions: 12x16
Bedroom
- Level: First
- Area: 120
- Dimensions: 10x12
Bedroom
- Level: First
- Area: 120
- Dimensions: 10x12
Bedroom
- Level: First
- Area: 120
- Dimensions: 10x12
Kitchen
- Level: First
- Area: 90
- Dimensions: 10x9
Living room
- Level: First
- Area: 143
- Dimensions: 11x13
Heating
- Other
Cooling
- Ceiling Fan(s), Electric
Appliances
- Included: Oven, Microwave, Gas Cooktop, Dishwasher
Features
- All Bedrooms Down, En-Suite Bath, Walk-In Closet(s)
- Flooring: Carpet, Laminate, Tile
- Windows: Window Coverings
Interior area
- Total structure area: 3,265
- Total interior livable area: 3,265 sqft
Property
Parking
- Total spaces: 2
- Parking features: Attached
- Attached garage spaces: 2
Features
- Stories: 2
- Patio & porch: Covered, Porch
- Fencing: Back Yard
Lot
- Size: 8,572 Square Feet
- Features: Subdivided, 0 Up To 1/4 Acre
Details
- Parcel number: R179346
- Special conditions: Real Estate Owned
Construction
Type & style
- Home type: SingleFamily
- Architectural style: Traditional
- Property subtype: Single Family Residence
Materials
- Stone, Stucco
- Foundation: Slab
- Roof: Composition
Condition
- New construction: No
- Year built: 2022
Utilities & green energy
- Sewer: Public Sewer
- Water: Public
Community & HOA
Community
- Subdivision: 6 Creeks Ph 1 Sec 4a
HOA
- Has HOA: Yes
- Amenities included: Clubhouse, Park, Playground, Pond, Pool, Splash Pad, Sport Court, Trail(s)
- HOA fee: $200 quarterly
Location
- Region: Kyle
Financial & listing details
- Price per square foot: $153/sqft
- Tax assessed value: $563,042
- Annual tax amount: $10,249
- Date on market: 8/24/2026
- Listing terms: Cash,Conventional,FHA,VA Loan
- Road surface type: Asphalt
Foreclosure details
Estimated market value
Not available
Estimated sales range
Not available
$3,022/mo
Price history
| Date | Event | Price |
|---|---|---|
| 8/3/2026 | Sold | -- |
Source: Public Record Report a problem | ||
| 5/14/2026 | Price change | $595,500-0.7%$182/sqft |
Source:  Unlock MLS #5754949 Report a problem Unlock MLS #5754949 Report a problem | ||
| 1/8/2025 | Listed for sale | $599,900-6.3%$184/sqft |
Source: Unlock MLS #7992580 Report a problem | ||
| 9/7/2024 | Listing removed | $639,900$196/sqft |
Source: Unlock MLS #5944989 Report a problem | ||
| 3/18/2024 | Price change | $639,900-1.5%$196/sqft |
Source: Unlock MLS #5944989 Report a problem | ||
| 3/6/2024 | Listed for sale | $649,900$199/sqft |
Source: Unlock MLS #5944989 Report a problem | ||
| 9/23/2023 | Listing removed | -- |
Source: Unlock MLS #3686339 Report a problem | ||
| 3/30/2023 | Listed for sale | $649,900+11.6%$199/sqft |
Source: Unlock MLS #3686339 Report a problem | ||
| 12/10/2022 | Listing removed | -- |
Source:  M/I Homes Report a problem M/I Homes Report a problem | ||
| 12/14/2021 | Pending sale | $582,200+5.9%$178/sqft |
Source: Unlock MLS #1394303 Report a problem | ||
| 12/4/2021 | Price change | $549,990-5.5%$168/sqft |
Source: M/I Homes Report a problem | ||
| 11/6/2021 | Listed for sale | $582,200$178/sqft |
Source: M/I Homes Report a problem | ||
Public tax history
| Year | Property taxes | Tax assessment |
|---|---|---|
| 2025 | $11,842 -6% | $563,042 -3.8% |
| 2024 | $12,595 -5.9% | $585,200 -3.9% |
| 2023 | $13,384 +194.4% | $609,070 +673.4% |
| 2022 | $4,546 | $78,750 |
Find assessor info on the county website
Monthly payment
Climate risks
Neighborhood: 78640
Nearby schools
Schools provided by the listing agent
- Elementary: Negley Elementary School
- Middle: Barton Middle School
- High: Hays High School
Source: HAR. This data may not be complete. We recommend contacting the local school district to confirm school assignments for this home.
Similar homes
- $740,0004 bd5 ba3.4k sqft209 Tumbling Creek Run, Kyle, TX 78640Active
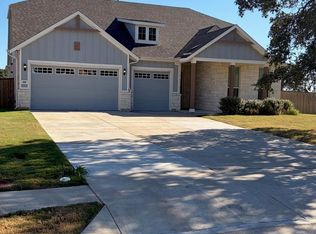
 MLS ID #5095136, David Cox, Austin Home Source. Unlock MLS
 - $540,0004 bd3 ba2.6k sqft352 Olympic Park Dr, Kyle, TX 78640Active
 MLS ID #6346237, Cheryl Fowlkes, eXp Realty, LLC. Unlock MLS
 - $429,9995 bd4 ba2.9k sqft1269 Nevarez, Kyle, TX 78640Active
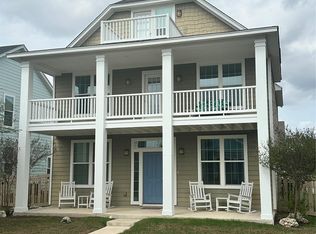 MLS ID #6583134, Linda Wells, Centex Realty Partners. Unlock MLS
 - $529,0005 bd5 ba2.8k sqft195 Grand Canyon Way, Kyle, TX 78640Active

 MLS ID #606650, Erin Rodriguez, Rodriguez Collective. Central Texas MLS
 - $399,9994 bd3 ba2.1k sqft342 Backstays Loop, Kyle, TX 78640ActiveUnlock MLS
- $384,9904 bd3 ba2.2k sqft116 Pendleton Dr, Kyle, TX 78640ActiveUnlock MLS
- $434,9004 bd3 ba2.8k sqft3119 Brand Iron Dr, San Marcos, TX 78666ActiveMLS ID #7687442, Brent Canady, Canady Realty. Unlock MLS
- $414,9004 bd3 ba2.2k sqft151 Arches Dr, Kyle, TX 78640ActiveMLS ID #1322127, Herb Martinez, Real Estate Executives of Aus. Unlock MLS
- $369,9904 bd3 ba1.9k sqft140 Milo Ct, Kyle, TX 78640ActiveUnlock MLS
- $334,9993 bd3 ba2k sqft132 Tenny Ln, Kyle, TX 78640ActiveUnlock MLS
- $396,5494 bd3 ba2.1k sqft439 Backstays Loop, Kyle, TX 78640ActiveUnlock MLS
- $330,0003 bd2 ba1.7k sqft277 Spinnaker Loop, Kyle, TX 78640ActiveMLS ID #2882006, Tami Baker, Blue Line Realty, LLC. Unlock MLS
- $525,0004 bd3 ba1.9k sqft7505 Hill Meadow Cir, Austin, TX 78736ActiveMLS ID #7193978, Kelli Pesses, Compass RE Texas, LLC. Unlock MLS
- $299,9003 bd2 ba1.6k sqft199 Tailwind Dr, Kyle, TX 78640ActiveMLS ID #2125518, Toni Bondonzi, Sienna Properties. Unlock MLS
- $549,9994 bd3 ba2.1k sqft134 Comfort Dr, Buda, TX 78610ActiveMLS ID #4634559, Grant Whittenberger, Outlaw Realty. Unlock MLS
- $300,0004 bd3 ba2k sqft218 Harvest Creek Dr, Uhland, TX 78640ActiveMLS ID #8282258, Rita Calhoun, Realty One Group Prosper. Unlock MLS
- $575,0004 bd4 ba3k sqft650 Wild Pecan Loop, Buda, TX 78610ActiveMLS ID #6478143, Celine Crestin, Compass RE Texas, LLC. Unlock MLS
