Skip main navigation
Closed
  • $573,900

    203 Tumbling Stone Ct, Fort Wayne, IN 46845

    4beds
    3,294sqft
    Single Family Residence
    Built in 2020
    0.32 Acres Lot
    $609,300 Zestimate®
    $--/sqft
    $3,167 Estimated rent

    Home value

    $609,300

    $579,000 - $640,000

    $3,167/mo

    Zestimate® history
    Loading
    Loading...

    Owner options

    List your home for rent

    $3,167/mo

    Rent Zestimate®

    Find your next renter with Zillow Rental Manager. Plus, with online applications, you can quickly screen prospective tenants – for free.

    Learn more

    $3,167/mo

    Rent Zestimate®

    Refinance and save

    $3,124/mo

    Est. payment

    Refinancing to a lower rate could help reduce your monthly payments and save thousands over the life of the loan.

    See today's rates

    $3,124/mo

    Est. payment

    Explore your selling options

    Work with a Zillow partner agent

    Leverage their expertise and Zillow's premium Showcase listings to get your home seen by more buyers.

    Get started

    List with your own agent

    Get your home in front of millions of buyers by listing it on Zillow.

    Learn how to do it

    Sell it yourself

    Take full control of how buyers see your home on Zillow by listing For Sale by Owner (FSBO).

    List your home

    What's special

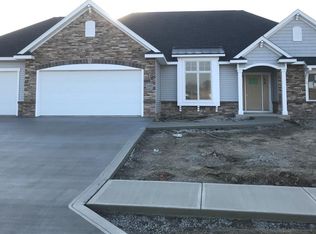
    Quality Crafted Custom Built Home on pond lot on double cul-de-sac street. Open Concept Floor Plan. Custom kitchen with large island, breakfast bar and convenient dining area. Kitchen overlooks the massive 18x19 Great Room with raised tray ceiling and crown moulding. Stone Fireplace surrounded by built in cabinets. Custom Blinds through out. Basement style rec-room up stairs with area for pool table and nice theatre room.etc. Oversized 1st Floor Master Suite has pond views, full ceramic walk in shower, hard surface counter tops with double sink, walk in closet and great access to laundry room and 1st floor 1/2 bath. 2 additional 1st floor bedrooms with one that makes a great Den with glass french doors. 4th bedroom upstairs off of loft makes a great guest room. 4 seasons room off of Kitchen and Breakfast Room overlooks pond and amazing 18x14 covered rear porch. Great opportunity to purchase a like new home with landscaping and mature yard area in Perry Township with amazing access to schools and shopping. 4 panel doors and custom trim package. Great Closet Space and Linen. Walk in attic above garage. Covered rear veranda overlooking pond. Beautiful home and property.

    Zillow last checked:

    Listing updated:

    Listed by:

    David Gall Cell:260-466-2266,

    Coldwell Banker Real Estate Group

    Bought with:

    Kerrie Drury, RB14045308

    RE/MAX 100

    Source: IRMLS,MLS#: 202422968MLS Logo

    Facts & features

    Interior

    Bedrooms & bathrooms
    • Bedrooms: 4
    • Bathrooms: 4
    • Full bathrooms: 3
    • 1/2 bathrooms: 1
    • Main level bedrooms: 3
    Bedroom 1
    • Level: Main
    Bedroom 2
    • Level: Main
    Kitchen
    • Level: Main
    • Area: 180
    • Dimensions: 15 x 12
    Living room
    • Level: Main
    • Area: 342
    • Dimensions: 19 x 18
    Heating
    • Natural Gas, Forced Air
    Cooling
    • Central Air
    Appliances
    • Included: Dishwasher, Microwave, Refrigerator, Gas Range, Gas Water Heater
    • Laundry: Dryer Hook Up Gas/Elec
    Features
    • 1st Bdrm En Suite, Ceiling Fan(s), Vaulted Ceiling(s), Countertops-Solid Surf, Entrance Foyer, Kitchen Island, Open Floorplan, Double Vanity, Main Level Bedroom Suite
    • Flooring: Vinyl
    • Windows: Blinds, Shutters
    • Has basement: No
    • Attic: Storage,Walk-up
    • Number of fireplaces: 1
    • Fireplace features: Living Room
    Interior area
    • Total structure area: 3,294
    • Total interior livable area: 3,294 sqft
    • Finished area above ground: 3,294
    • Finished area below ground: 0

    Property

    Parking
    • Total spaces: 3
    • Parking features: Attached, Garage Door Opener, Concrete
    • Attached garage spaces: 3
    • Has uncovered spaces: Yes
    Accessibility
    • Accessibility features: ADA Features
    Features
    • Levels: Two
    • Stories: 2
    • Patio & porch: Porch Covered
    • Has view: Yes
    • View description: Water
    • Has water view: Yes
    • Water view: Water
    • Waterfront features: Waterfront, Pond
    Lot
    • Size: 0.32 Acres
    • Dimensions: 112x135x77x77x68
    • Features: Cul-De-Sac, City/Town/Suburb
    Details
    • Parcel number: 020216455005.000058

    Construction

    Type & style
    • Home type: SingleFamily
    • Architectural style: Lofted,Ranch
    • Property subtype: Single Family Residence
    Materials
    • Cedar, Shingle Siding, Stone
    • Foundation: Slab
    • Roof: Asphalt
    Condition
    • New construction: No
    • Year built: 2020

    Utilities & green energy

    • Electric: Indiana Michigan Power
    • Gas: NIPSCO
    • Sewer: City
    • Water: City

    Community & neighborhood

    Location
    • Region: Fort Wayne
    • Subdivision: Timber Ridge

    HOA & financial

    HOA
    • Has HOA: Yes
    • HOA fee: $320 annually

    Other

    Other facts
    • Listing terms: Cash,Conventional

    Price history

    DateEventPrice
    8/29/2024Sold$573,900-1.9%
    Source: IRMLS #202422968 Report a problem
    8/2/2024Pending sale$584,900$178/sqft
    Source: Coldwell Banker Real Estate Group #202422968 Report a problem
    7/20/2024Price change$584,900-0.8%
    Source: IRMLS #202422968 Report a problem
    6/28/2024Listed for sale$589,900+687.6%
    Source: IRMLS #202422968 Report a problem
    3/21/2019Listing removed$74,900-78.2%$23/sqft
    Source: Kees Marketing Group #201709988 Report a problem
    9/15/2018Sold$343,450+358.5%$104/sqft
    Source: Agent Provided Report a problem
    3/21/2018Listed for sale$74,900$23/sqft
    Source: Kees Marketing Group #201709988 Report a problem

    Public tax history

    YearProperty taxesTax assessment
    2025$4,127 +3.5%$558,000 +13.7%
    2024$3,988 +3.1%$490,700 +2.8%
    2023$3,867 +2.2%$477,300 +4.2%
    2022$3,785 +1182.7%$458,200 +8.8%
    2021$295 +1387.3%$421,100 +499%
    2020$20 -1.4%$70,300 +6290.9%
    2019$20 -5.8%$1,100
    2018$21 $1,100
    2017-- $1,100

    Find assessor info on the county website

    Neighborhood: 46845

    Nearby schools

    GreatSchools rating
    Schools provided by the listing agent
    • Elementary: Cedar Canyon
    • Middle: Maple Creek
    • High: Carroll
    • District: Northwest Allen County

    Source: IRMLS. This data may not be complete. We recommend contacting the local school district to confirm school assignments for this home.

    Get pre-qualified for a loan
    At Zillow Home Loans, we can pre-qualify you in as little as 5 minutes with no impact to your credit score.

    An equal housing lender. NMLS #10287.

    Sell for more on Zillow
    Get a Zillow Showcase℠ listing at no additional cost and you could sell for .
    $609,300
    2% more
    +$12,186
    With Zillow Showcase(estimated)
    $621,486