Skip main navigation
Off market
  • $679,400

    203 Twin Eagles Blvd W, Huntertown, IN 46748

    4beds
    4,476sqft
    SingleFamily
    Built in 2006
    0.59 Acres Lot
    $679,400 Zestimate®
    $152/sqft
    $3,705 Estimated rent

    Home value

    $679,400

    $645,000 - $713,000

    $3,705/mo

    Zestimate® history
    Loading
    Loading...

    Owner options

    List your home for rent

    $3,705/mo

    Rent Zestimate®

    Find your next renter with Zillow Rental Manager. Plus, with online applications, you can quickly screen prospective tenants – for free.

    Learn more

    $3,705/mo

    Rent Zestimate®

    Refinance and save

    $3,387/mo

    Est. payment

    Refinancing to a lower rate could help reduce your monthly payments and save thousands over the life of the loan.

    See today's rates

    $3,387/mo

    Est. payment

    Explore your selling options

    Work with a Zillow partner agent

    Leverage their expertise and Zillow's premium Showcase listings to get your home seen by more buyers.

    Get started

    List with your own agent

    Get your home in front of millions of buyers by listing it on Zillow.

    Learn how to do it

    Sell it yourself

    Take full control of how buyers see your home on Zillow by listing For Sale by Owner (FSBO).

    List your home

    What's special

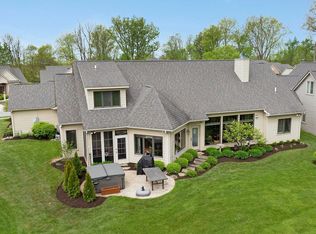
    Located in the highly desirable Twin Eagles, this ranch home in The Bluffs at Twin Eagles boasts over 4,400 square feet of living space with 4 Bedrooms, 3 full bathrooms, 1 half bathroom and a daylight basement. Situated on over half an acre on the main boulevard, you are sure to enjoy the pond view and the mature landscaping from the stone patio or screened porch. Inside, you'll be greeted in the spacious foyer with hardwood floors, crown molding and decorative pillars. The formal dining room offers a great space for entertaining with a trey ceiling with crown molding and a large round-top window allowing in lots of natural light. The formal living features 10-foot ceilings, crown molding, a three-sided fireplace and large windows offering fantastic backyard views. The custom kitchen is sure to please with granite countertops, double ovens, custom cabinets, center island, tile backsplash, breakfast bar, pantry and tile floor. Off the main kitchen area, you will love relaxing in front of the three-sided fireplace in the hearth room with hardwood floors, built-ins, bay window, breakfast nook and access to the screened porch (with new carpet). The spacious master bedroom features a trey ceiling, crown molding, walk-in closet and sliding door leading to the enclosed porch. The master bathroom boasts double vanities and a tile shower. Two additional bedrooms (one with a pond view), a full bathroom, half bathroom and laundry room complete the main level of this home. The finished daylight basement offers more living space with a rec area, family room with built-ins bookcases/entertainment center, a full bar with custom cabinets, 4th bedroom, separate room for home gym/craft room, and full bathroom. Enjoy the association swimming pool (separate wading pool for children) and tennis courts. Don't miss out on this incredible home!

    This property is not currently displayed as for sale or rent on Zillow. This may be different from what's on other websites or public sources.

    Facts & features

    Interior

    Bedrooms & bathrooms
    • Bedrooms: 4
    • Bathrooms: 4
    • Full bathrooms: 3
    • 1/2 bathrooms: 1
    • Main level bathrooms: 3
    Heating
    • Forced air, Gas
    Cooling
    • Central
    Appliances
    • Included: Dishwasher, Dryer, Garbage disposal, Microwave, Range / Oven, Refrigerator
    • Laundry: Main Level
    Features
    • Flooring: Carpet, Hardwood
    • Basement: Finished
    • Has fireplace: Yes
    • Fireplace features: Electric
    Interior area
    • Total interior livable area: 4,476 sqft
    • Finished area below ground: 2057

    Property

    Parking
    • Total spaces: 3
    • Parking features: Garage - Attached
    Features
    • Exterior features: Vinyl, Brick
    • On waterfront: Yes
    Lot
    • Size: 0.59 Acres
    • Residential vegetation: Partially Wooded
    Details
    • Parcel number: 020216178004000058
    • Zoning: R-1 Residential

    Construction

    Type & style
    • Home type: SingleFamily
    • Architectural style: One Story
    Materials
    • masonry
    • Roof: Asphalt
    Condition
    • Year built: 2006

    Utilities & green energy

    • Sewer: Public Sewer
    • Water: Public

    Community & HOA

    HOA
    • Has HOA: Yes
    • HOA fee: $67 monthly
    Location
    • Region: Huntertown

    Financial & listing details

    • Price per square foot: $152/sqft
    • Tax assessed value: $642,000
    • Annual tax amount: $5,100

    Price history

    DateEventPrice
    6/21/2019Sold$427,000-0.7%$95/sqft
    Source: Agent Provided Report a problem
    5/2/2019Listed for sale$429,900+7.5%$96/sqft
    Source: Mike Thomas Associates, Inc. #201916873 Report a problem
    11/3/2017Listing removed$399,999$89/sqft
    Source: Coldwell Banker Roth Wehrly Graber #201615475 Report a problem
    10/12/2017Price change$399,999-3.5%$89/sqft
    Source: Coldwell Banker Roth Wehrly Graber #201615475 Report a problem
    7/15/2017Price change$414,715-1.1%$93/sqft
    Source: Coldwell Banker Roth Wehrly Graber #201615475 Report a problem
    4/11/2017Price change$419,320-1.2%$94/sqft
    Source: Coldwell Banker Roth Wehrly Graber #201615475 Report a problem
    3/1/2017Price change$424,320-1.2%$95/sqft
    Source: Coldwell Banker Roth Wehrly Graber #201615475 Report a problem
    11/1/2016Price change$429,500-1.1%$96/sqft
    Source: Coldwell Banker Roth Wehrly Graber #201615475 Report a problem
    8/5/2016Price change$434,320-1.3%$97/sqft
    Source: Coldwell Banker Roth Wehrly Graber #201615475 Report a problem
    6/20/2016Price change$439,900-1.8%$98/sqft
    Source: Coldwell Banker Roth Wehrly Graber #201615475 Report a problem
    6/9/2016Price change$447,932-1.3%$100/sqft
    Source: Coldwell Banker Roth Wehrly Graber #201615475 Report a problem
    4/14/2016Listed for sale$453,932$101/sqft
    Source: Coldwell Banker Roth Wehrly Graber #201615475 Report a problem

    Public tax history

    YearProperty taxesTax assessment
    2025$5,100 +10.3%$642,000 +7.9%
    2024$4,625 +8.4%$595,100 +9%
    2023$4,266 -4.6%$545,900 +8%
    2022$4,472 +6.5%$505,400 +2.3%
    2021$4,198 -6.6%$494,000 +9.9%
    2020$4,495 +6.3%$449,700 -2.8%
    2019$4,229 -1.6%$462,500 +6.7%
    2018$4,298 -1.5%$433,400 +0.8%
    2017$4,363 -0.6%$429,800 -11.7%
    2016$4,391 $486,500
    Find assessor info on the county website

    Neighborhood: 46748

    Nearby schools

    GreatSchools rating
    Schools provided by the listing agent
    • Elementary: Cedar Canyon
    • Middle: Maple Creek
    • High: Carroll
    • District: Northwest Allen County

    Source: The MLS. This data may not be complete. We recommend contacting the local school district to confirm school assignments for this home.

    Get pre-qualified for a loan
    At Zillow Home Loans, we can pre-qualify you in as little as 5 minutes with no impact to your credit score.

    An equal housing lender. NMLS #10287.

    Sell for more on Zillow
    Get a Zillow Showcase℠ listing at no additional cost and you could sell for .
    $679,400
    2% more
    +$13,588
    With Zillow Showcase(estimated)
    $692,988
