HOME SWEET HOME! Must see this charming 3 Bedroom, 2 1/2 bath, ranch-style home with finished basement and 2 car garage! Open-concept design provides an inviting space for family and friends to gather. Elegant, updated kitchen complete with luxurious quartz countertops and stainless appliances. Stunning hardwood floors throughout. Fully insulated attic with ample storage. Primary bedroom with en-suite on main level. Home is equipt with flitered air circulation system, and whole house water filter. Roof is only two years old, Newer septic mound, pump and hot water heater! Few hours from NY and Philidelphia. Close to skiing, spa, golf and Delaware River. ATV's allowed!
For sale
$315,000
203 Upper Lakeview Dr, Hawley, PA 18428
3beds
1,728sqft
Single Family Residence
Built in 1998
0.5 Acres Lot
$306,100 Zestimate®
$182/sqft
$161/mo HOA
What's special
Luxurious quartz countertopsOpen-concept designAmple storageStunning hardwood floorsStainless appliancesElegant updated kitchen
- 340 days |
- 182 |
- 9 |
Zillow last checked:
Listing updated:
Listed by:
Wendy Ann Creamer 570-229-4720,
Wallenpaupack Realty 570-226-6300
Source: PWAR as distributed by MLS GRID,MLS#: PW252646
Facts & features
Interior
Bedrooms & bathrooms
- Bedrooms: 3
- Bathrooms: 3
- Full bathrooms: 2
- 1/2 bathrooms: 1
Primary bedroom
- Area: 155.15
- Dimensions: 14.5 x 10.7
Bedroom 2
- Area: 90
- Dimensions: 9 x 10
Bedroom 3
- Area: 84
- Dimensions: 8 x 10.5
Primary bathroom
- Area: 36
- Dimensions: 4.5 x 8
Bathroom 2
- Area: 35
- Dimensions: 7 x 5
Family room
- Description: family room/gym
- Area: 575
- Dimensions: 23 x 25
Kitchen
- Area: 131.3
- Dimensions: 13 x 10.1
Living room
- Description: living/dining area
- Area: 239.2
- Dimensions: 23 x 10.4
Heating
- Electric, Propane
Cooling
- Ceiling Fan(s)
Appliances
- Included: Dishwasher, Water Purifier, Washer/Dryer, Refrigerator, Microwave, Free-Standing Gas Range
Features
- Flooring: Hardwood, Laminate
- Windows: Insulated Windows
- Basement: Finished,Heated,Full
- Attic: Attic Storage,Pull Down Stairs,Storage
- Number of fireplaces: 1
- Fireplace features: Propane
Interior area
- Total structure area: 2,488
- Total interior livable area: 1,728 sqft
- Finished area above ground: 1,152
- Finished area below ground: 576
Property
Parking
- Total spaces: 2
- Parking features: Garage
- Garage spaces: 2
Features
- Levels: Bi-Level
- Stories: 1
- Patio & porch: Deck
- Exterior features: Private Yard
- Pool features: Association
- Body of water: Westcolang Lake
Lot
- Size: 0.5 Acres
Details
- Parcel number: 013.030152 022818
- Zoning: Residential
Construction
Type & style
- Home type: SingleFamily
- Architectural style: Ranch
- Property subtype: Single Family Residence
Materials
- Vinyl Siding
- Foundation: Block
- Roof: Shingle
Condition
- New construction: No
- Year built: 1998
Utilities & green energy
- Water: Public
- Utilities for property: Electricity Connected, Water Connected, Propane, Sewer Connected
Community & HOA
Community
- Features: Clubhouse, Playground, Lake
- Security: 24 Hour Security
- Subdivision: Fawn Lake
HOA
- Has HOA: Yes
- Amenities included: Basketball Court, Pool, Tennis Court(s), Shuffleboard Court, Security, Powered Boats Allowed, Park, Playground, Picnic Area, Dog Park, Indoor Pool, Fitness Center, Clubhouse, Beach Access
- HOA fee: $1,931 annually
- Second HOA fee: $1,875 one time
Location
- Region: Hawley
Financial & listing details
- Price per square foot: $182/sqft
- Tax assessed value: $25,230
- Annual tax amount: $3,257
- Date on market: 8/14/2025
- Cumulative days on market: 341 days
- Electric utility on property: Yes
Estimated market value
$306,100
$291,000 - $321,000
$3,707/mo
Price history
| Date | Event | Price |
|---|---|---|
| 6/30/2026 | Listed for sale | $315,000$182/sqft |
Source:  PWAR as distributed by MLS GRID #PW252646 Report a problem PWAR as distributed by MLS GRID #PW252646 Report a problem | ||
| 5/11/2026 | Pending sale | $315,000$182/sqft |
Source: PWAR as distributed by MLS GRID #PW252646 Report a problem | ||
| 3/16/2026 | Price change | $315,000-3.1%$182/sqft |
Source: PWAR as distributed by MLS GRID #PW252646 Report a problem | ||
| 9/16/2025 | Price change | $325,000+12.1%$188/sqft |
Source: PWAR as distributed by MLS GRID #PW252646 Report a problem | ||
| 8/14/2025 | Listed for sale | $290,000+263%$168/sqft |
Source: PWAR as distributed by MLS GRID #PW252646 Report a problem | ||
| 3/16/2018 | Sold | $79,900$46/sqft |
Source: Public Record Report a problem | ||
| 11/17/2017 | Sold | $79,900$46/sqft |
Source: PWAR as distributed by MLS GRID #172526 Report a problem | ||
| 9/16/2017 | Price change | $79,900-11.1%$46/sqft |
Source: CENTURY 21 Geba Realty #17-2526 Report a problem | ||
| 7/21/2017 | Listed for sale | $89,900$52/sqft |
Source: CENTURY 21 Geba Realty #17-2526 Report a problem | ||
| 7/21/2017 | Pending sale | $89,900$52/sqft |
Source: CENTURY 21 Geba Realty #17-2526 Report a problem | ||
| 7/3/2017 | Listed for sale | $89,900$52/sqft |
Source: CENTURY 21 Geba Realty #17-2526 Report a problem | ||
| 7/3/2017 | Pending sale | $89,900$52/sqft |
Source: CENTURY 21 Geba Realty #17-2526 Report a problem | ||
| 6/9/2017 | Listed for sale | $89,900+6529.8%$52/sqft |
Source: CENTURY 21 Geba Realty #17-2526 Report a problem | ||
| 5/12/2017 | Sold | $1,356$1/sqft |
Source: Public Record Report a problem | ||
Public tax history
| Year | Property taxes | Tax assessment |
|---|---|---|
| 2025 | $3,244 +8% | $25,230 |
| 2024 | $3,003 +3.7% | $25,230 |
| 2023 | $2,896 +2.2% | $25,230 |
| 2022 | $2,833 +1.8% | $25,230 |
| 2021 | $2,783 | $25,230 |
| 2020 | $2,783 +3.1% | $25,230 |
| 2019 | $2,700 +1.6% | $25,230 |
| 2018 | $2,658 | $25,230 |
| 2017 | -- | $25,230 |
| 2016 | -- | $25,230 |
| 2015 | -- | $25,230 |
| 2014 | -- | $25,230 |
| 2013 | -- | $25,230 |
| 2012 | -- | $25,230 |
| 2011 | -- | $25,230 |
| 2010 | -- | $25,230 |
Find assessor info on the county website
Monthly payment
Est. payment
Payment breakdown
Explore the cost of this home by adjusting the details. Changes won't be saved.Climate risks
Neighborhood: 18428
Nearby schools
GreatSchools rating
- NAWallenpaupack Primary SchoolGrades: K-2Distance: 6.8 mi
- 6/10Wallenpaupack Area Middle SchoolGrades: 6-8Distance: 7 mi
- 7/10Wallenpaupack Area High SchoolGrades: 9-12Distance: 7.4 mi
- $334,3002 bd2 ba1.7k sqft199 Upper Lakeview Dr, Hawley, PA 18428Off Market
- $247,4003 bd1 ba1.9k sqft206 Upper Lakeview Dr, Hawley, PA 18428Off Market
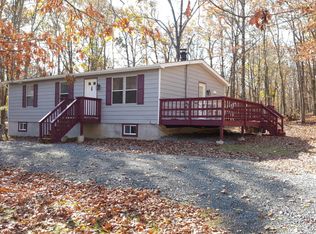
- $222,4003 bd2 ba960 sqft206 Upper Lakeview Dr, Lackawaxen, PA 18428Off Market
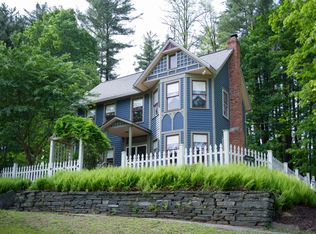
- $225,6003 bd1 ba1.9k sqft140 Oak Ridge Cir, Hawley, PA 18428Off Market
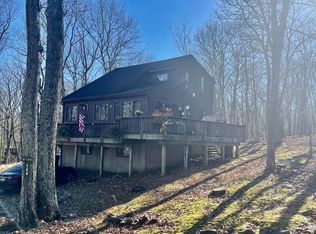
- $126,0001 bd1 ba700 sqft195 Upper Lakeview Dr, Hawley, PA 18428Off Market
- $8,000-- bd-- ba-- sqft211 Upper Lakeview Dr, Hawley, PA 18428Off Market
- $315,4006 bd2 ba2.2k sqft240 Lower Lakeview Dr, Hawley, PA 18428Off Market
- $193,4003 bd1 ba864 sqft100 Westcolang Ct, Hawley, PA 18428Off Market
A local agent can set up tours, give advice and negotiate with sellers.
Similar homes
- $269,9005 bd3 ba2.1k sqft106 Pine Pl, Hawley, PA 18428For Sale

 MLS ID #PW262134, Kris Nistad, Wallenpaupack Realty. PWAR as distributed by MLS GRID
 - $329,0003 bd2 ba2.1k sqft108 Crestview Ct, Hawley, PA 18428For Sale
 MLS ID #PW260959, Wendy Ann Creamer, Wallenpaupack Realty. PWAR as distributed by MLS GRID
 - $269,9002 bd2 ba1.3k sqft121 Ledgeview Dr, Hawley, PA 18428For Sale
 MLS ID #PW262346, David Dellert, RE/MAX of Lake Wallenpaupack - Greentown. PWAR as distributed by MLS GRID
 - $349,0003 bd2 ba1.2k sqft118 Karl Hope Blvd, Lackawaxen, PA 18435For Sale
 MLS ID #PW262275, Maria Skubicki, Davis R. Chant - Lake Wallenpaupack. PWAR as distributed by MLS GRID
 - $350,0003 bd2 ba1.5k sqft207 Highland St, Hawley, PA 18428For SaleMLS ID #PW262092, Ken Connors, Coldwell Banker Lakeview Realtors. PWAR as distributed by MLS GRID
- $299,0003 bd2 ba2.4k sqft213 Hillside Dr, Lords Valley, PA 18428For SaleMLS ID #PW261796, Linda Hanf, Lake Homes Realty, LLC. PWAR as distributed by MLS GRID
- $299,0003 bd2 ba1.6k sqft127 Fetlock Dr, Hawley, PA 18428For SaleMLS ID #PW260044, Scott P. Bouwmans, Davis R. Chant - Lords Valley. PWAR as distributed by MLS GRID
- $399,9003 bd2 ba1.7k sqft121 Ledgewood Dr, Hawley, PA 18428For Sale
 MLS ID #PAWN2000862, Alexander Schwartz, RE/MAX Preferred - Cherry Hill. Bright MLS
 - $335,0003 bd2 ba1.7k sqft105 Orchard Dr, Hawley, PA 18428For SaleMLS ID #PW261433, Tina Jago, Davis R. Chant - Lords Valley. PWAR as distributed by MLS GRID
- $260,0003 bd2 ba1.9k sqft804 Wagoner Pl, Hawley, PA 18428For SaleMLS ID #PW262053, Matthew MacDonald, Keller Williams RE Hawley. PWAR as distributed by MLS GRID
- $295,0003 bd2 ba1.2k sqft232 Basswood Dr, Hawley, PA 18428For SaleMLS ID #PW261540, Scott P. Bouwmans, Davis R. Chant - Lords Valley. PWAR as distributed by MLS GRID
- $279,0003 bd2 ba1.5k sqft103 Blueridge Ln, Hawley, PA 18428For SaleMLS ID #PW262079, Ina Beth Filip, CENTURY 21 Country Lake Homes - Lords Valley. PWAR as distributed by MLS GRID
- $350,0003 bd2 ba1.7k sqft804 Fetlock Ct, Lords Valley, PA 18428For SaleMLS ID #PW261797, Ina Beth Filip, CENTURY 21 Country Lake Homes - Lords Valley. PWAR as distributed by MLS GRID
- $360,0004 bd2 ba1.7k sqft802 Clydesdale Ct, Hawley, PA 18428For SaleMLS ID #PW260634, Ina Beth Filip, CENTURY 21 Country Lake Homes - Lords Valley. PWAR as distributed by MLS GRID
- $274,0003 bd2 ba1.6k sqft802 Cedar Ct, Hawley, PA 18428For SaleMLS ID #PW260756, Beth Derrick, Keller Williams RE Hawley. PWAR as distributed by MLS GRID
- $289,0004 bd2 ba1.8k sqft508 Forest Dr, Lords Valley, PA 18428For SaleMLS ID #PW260443, Kira Rozman, Assoc Broker, CENTURY 21 Country Lake Homes - Lords Valley. PWAR as distributed by MLS GRID
- $300,0004 bd2 ba1.4k sqft139 Lamplighter Ln, Lackawaxen, PA 18435For SaleMLS ID #PW243196, Kevin Orr, Iron Valley R E Innovate. PWAR as distributed by MLS GRID
- $399,0003 bd3 ba1.7k sqft125 Canterbrook Dr, Blooming Grove, PA 18428For SaleMLS ID #PW261834, Bernadette Caslin, Davis R. Chant - Lords Valley. PWAR as distributed by MLS GRID
- $249,0004 bd3 ba1.9k sqft121 Mountain View Dr, Lords Valley, PA 18428For SaleMLS ID #PW261866, George Schmitt, Associate Broker, Davis R. Chant - Lords Valley. PWAR as distributed by MLS GRID
- $399,0003 bd2 ba1.3k sqft259 Florence Trl, Hawley, PA 18428For SaleMLS ID #PW260751, Cynthia A Cepko, Coldwell Banker Lakeview Realtors. PWAR as distributed by MLS GRID
