Skip main navigation
Pending
  • $302,000

    203 Valley Xing, Canton, GA 30114

    3beds
    1,881sqft
    : 
    $1,929/mo
    Get pre-qualified
    Townhouse
    Built in 2005
    4,356 Square Feet Lot
    $302,100 Zestimate®
    $161/sqft
    $-- HOA

    What's special

    Hardwood floorsTwo-car attached garageAbundant natural lightStainless steel appliancesGenerous counter spaceKitchen features wood cabinetry
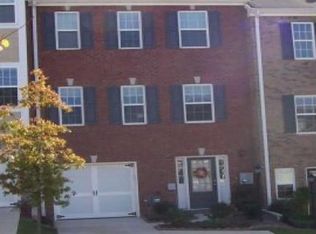
    203 Valley Xing is a two-story Canton townhouse built in 2005 with a finished lower level that adds flexible living space. The kitchen features wood cabinetry, stainless steel appliances, and generous counter space, opening to the living area anchored by a fireplace with hardwood floors and abundant natural light. Two bedrooms provide comfortable carpeted rooms served by two full bathrooms that include a double-vanity layout with a soaking tub, plus a convenient half bath on the main level. The finished lower level extends the usable space for recreation or a home office, and a dedicated laundry area adds everyday function. Out back, a deck and fully fenced backyard extend the usable space for outdoor relaxing. A two-car attached garage completes this well-maintained residence with practical room sizes throughout.. Included 100-Day Home Warranty with buyer activation
    16 days
    |
    274
    |
    32
    |

    Zillow last checked:

    Listing updated:

    Listed by:

    Tanya Pickens 404-796-8789,

    Opendoor Brokerage,

    Tanya Pickens 404-796-8789,

    Opendoor Brokerage

    Source: GAMLS,MLS#: 10821044MLS Logo

      Facts & features

      Interior

      Bedrooms & bathrooms
      • Bedrooms: 3
      • Bathrooms: 3
      • Full bathrooms: 2
      • 1/2 bathrooms: 1
      • Main level bathrooms: 1
      • Main level bedrooms: 1
      Rooms
      • Room types: Other
      Heating
      • Natural Gas
      Cooling
      • None
      Appliances
      • Included: Oven/Range (Combo)
      • Laundry: Laundry Closet
      Features
      • Other
      • Flooring: Carpet
      • Basement: Finished,Unfinished
      • Number of fireplaces: 1
      Interior area
      • Total structure area: 1,881
      • Total interior livable area: 1,881 sqft
      • Finished area above ground: 1,881
      • Finished area below ground: 0

      Property

      Parking
      • Total spaces: 2
      • Parking features: Garage, Attached
      • Has attached garage: Yes
      Features
      • Levels: Two
      • Stories: 2
      Lot
      • Size: 4,356 Square Feet
      • Features: Corner Lot
      Details
      • Parcel number: 15N14J 037

      Construction

      Type & style
      • Home type: Townhouse
      • Architectural style: Other
      • Property subtype: Townhouse
      Materials
      • Brick, Other
      • Foundation: Slab
      • Roof: Composition
      Condition
      • Resale
      • New construction: No
      • Year built: 2005

      Utilities & green energy

      • Sewer: Public Sewer
      • Water: Public
      • Utilities for property: Water Available, Electricity Available, Sewer Available

      Community & HOA

      Community
      • Features: None
      • Subdivision: HIDDEN SPGS SEC A PH I
      HOA
      • Has HOA: Yes
      • Services included: Other
      Location
      • Region: Canton

      Financial & listing details

      • Price per square foot: $161/sqft
      • Tax assessed value: $328,760
      • Annual tax amount: $4,136
      • Date on market: 8/6/2026
      • Cumulative days on market: 16 days
      • Listing agreement: Exclusive Agency
      • Listing terms: Cash,Conventional
      • Electric utility on property: Yes

        Estimated market value

        $302,100

        $287,000 - $317,000

        $2,135/mo

        Price history

        DateEventPrice
        8/15/2026Pending sale$302,000$161/sqft
        Source: GAMLS #10821044 Report a problem
        8/7/2026Listed for sale$302,000+16.9%$161/sqft
        Source: GAMLS #10821044 Report a problem
        7/24/2026Sold$258,400+51.7%$137/sqft
        Source: Public Record Report a problem
        1/29/2013Listing removed$1,000$1/sqft
        Source: Keller Williams Realty Cityside #5089964 Report a problem
        12/21/2012Price change$1,000-13%$1/sqft
        Source: Keller Williams Realty Cityside #5089964 Report a problem
        12/10/2012Listed for rent$1,150+15%$1/sqft
        Source: Keller Williams Realty Cityside #5089964 Report a problem
        1/28/2012Listing removed$1,000$1/sqft
        Source: Keller Williams Realty Cityside #4310996 Report a problem
        1/8/2012Listed for rent$1,000$1/sqft
        Source: Keller Williams Realty Cityside #4310996 Report a problem
        9/18/2006Sold$170,300$91/sqft
        Source: Public Record Report a problem

        Public tax history

        YearProperty taxesTax assessment
        2025$3,329 +7.8%$131,504 +8.2%
        2024$3,089 -2.3%$121,528 -2.6%
        2023$3,161 +14.6%$124,796 +17.9%
        2022$2,758 +9.2%$105,880 +29.4%
        2021$2,526 +7.1%$81,840 +2.6%
        2020$2,359 +36.6%$79,760 +9%
        2019$1,728 +7.1%$73,200 -56.3%
        2018$1,613 +8%$167,400 +9.6%
        2017$1,493 +2.2%$152,700 +2.9%
        2016$1,461 $148,400 +12.6%
        2015$1,461 +20.9%$131,800 +7.5%
        2014$1,208 +44.1%$122,600 +43.7%
        2013$839 +7.9%$85,300 +7.6%
        2012$777 -27.7%$79,300 -27.4%
        2011$1,075 -10.5%$109,300 +120%
        2010$1,201 -9.6%$49,680 -13.9%
        2009$1,330 +6.4%$57,720 -9.2%
        2008$1,249 -1%$63,600 -0.8%
        2007$1,263 -17.1%$64,120 -0.1%
        2006$1,524 +421.7%$64,160 +434.7%
        2005$292 $12,000
        Find assessor info on the county website

        Monthly payment

        Est. payment

        Payment breakdown

        Explore the cost of this home by adjusting the details. Changes won't be saved.
        All calculations are estimates and provided by Zillow, Inc. for informational purposes only. Actual amounts may vary.
        HOA fees may include property taxes on listings classified as Co-Ops. Contact the listing agent and/or owner for fee details.
        See how much you could borrow to make a competitive offer.

        Climate risks

        Neighborhood: 30114

        Getting around

        18 / 100
        Car-Dependent
        4 / 100
        Somewhat Bikeable

        Nearby schools

        GreatSchools rating
        Schools provided by the listing agent
        • Elementary: Liberty
        • Middle: Freedom
        • High: Cherokee

        Source: GAMLS. This data may not be complete. We recommend contacting the local school district to confirm school assignments for this home.

        A local agent can set up tours, give advice and negotiate with sellers.

        Browse local experts

        Similar homes