Skip main navigation
Closed
  • $522,000

    203 Verre Ct, Dayton, NV 89403

    4beds
    1,980sqft
    Single Family Residence
    Built in 2016
    0.81 Acres Lot
    $516,700 Zestimate®
    $264/sqft
    $3,063 Estimated rent

    Home value

    $516,700

    $465,000 - $579,000

    $3,063/mo

    Zestimate® history
    Loading
    Loading...

    Owner options

    List your home for rent

    $3,063/mo

    Rent Zestimate®

    Find your next renter with Zillow Rental Manager. Plus, with online applications, you can quickly screen prospective tenants – for free.

    Learn more

    $3,063/mo

    Rent Zestimate®

    Refinance and save

    $3,039/mo

    Est. payment

    Refinancing to a lower rate could help reduce your monthly payments and save thousands over the life of the loan.

    See today's rates

    $3,039/mo

    Est. payment

    Explore your selling options

    Work with a Zillow partner agent

    Leverage their expertise and Zillow's premium Showcase listings to get your home seen by more buyers.

    Get started

    List with your own agent

    Get your home in front of millions of buyers by listing it on Zillow.

    Learn how to do it

    Sell it yourself

    Take full control of how buyers see your home on Zillow by listing For Sale by Owner (FSBO).

    List your home

    What's special

    Open-concept layoutDual vanitiesLarge windowsFenced yardHigh ceilingsPrivate patioModern kitchen
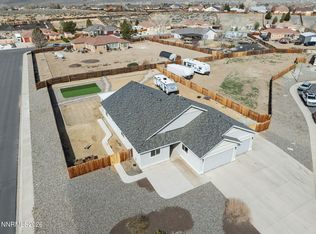
    Beautiful 4-Bedroom Home in a Serene Cul-de-Sac Welcome to your dream home! This stunning 4-bedroom, 3-bathroom residence boasts a finished 3-car garage and is situated on an expansive 0.807-acre lot with a fenced yard, offering both privacy and space for outdoor activities. As you step inside, you'll be greeted by a spacious living area filled with natural light. The open-concept layout is perfect for entertaining and family gatherings. The modern kitchen features granite counters, recessed lighting and Pendant lighting over the breakfast bar making this perfect for meal prep and cooking; the high ceilings and ceiling fans contribute to an airy feeling. This home features large windows that invite natural light and a sliding glass door that opens to a private patio offering pleasant views, enhancing the overall atmosphere. High-quality finishes, tasty decor, and a cohesive color palette enhances the home's aesthetic appeal, creating a serene ambiance. On those cold winter nights, relax in front of the gas fireplace that adds warmth and ambiance to the room. The generously sized primary bedroom includes an en-suite bathroom, offering a tranquil retreat after a long day featuring a soaking tub, walk-in shower, dual vanities and a separate Water Closet: A private area within the bathroom for added privacy and convenience. This en-suite also provides a spacious walk-in closet that adds convenience, organization and storage for clothing and accessories. With three well-appointed bathrooms, there's no need to wait in line during busy mornings! Located in a cul-de-sac with only two homes, this property provides a peaceful atmosphere while still being conveniently close to local amenities. Enjoy evenings in your expansive yard or explore the nearby mountains. Don't miss out on the opportunity to own this beautiful home with plenty of space to grow. Schedule your private showing today!

    Zillow last checked:

    Listing updated:

    Listed by:

    Misti Lopiccolo S.180408 775-830-3957,

    Coldwell Banker Select RE Day

    Bought with:

    Linda Bendle, S.176356

    RE/MAX Professionals-Dayton

    Source: NNRMLS,MLS#: 250057990MLS Logo

    Facts & features

    Interior

    Bedrooms & bathrooms
    • Bedrooms: 4
    • Bathrooms: 3
    • Full bathrooms: 3
    Heating
    • Fireplace(s), Forced Air, Natural Gas
    Cooling
    • Central Air
    Appliances
    • Included: Dishwasher, Disposal, Gas Cooktop, Gas Range, Microwave, Refrigerator, Water Softener Owned
    • Laundry: Cabinets, In Unit, Laundry Room, Washer Hookup
    Features
    • Breakfast Bar, Ceiling Fan(s), High Ceilings, Pantry, Walk-In Closet(s)
    • Flooring: Carpet, Ceramic Tile, Luxury Vinyl
    • Windows: Blinds, Double Pane Windows, Rods, Vinyl Frames
    • Number of fireplaces: 1
    • Fireplace features: Gas
    • Common walls with other units/homes: No Common Walls
    Interior area
    • Total structure area: 1,980
    • Total interior livable area: 1,980 sqft

    Property

    Parking
    • Total spaces: 3
    • Parking features: Additional Parking, Attached, Garage, Garage Door Opener, RV Access/Parking
    • Attached garage spaces: 3
    Features
    • Levels: One
    • Stories: 1
    • Patio & porch: Patio
    • Exterior features: None
    • Spa features: None
    • Fencing: Back Yard,Front Yard
    • Has view: Yes
    • View description: Mountain(s)
    Lot
    • Size: 0.81 Acres
    • Features: Cul-De-Sac, Sloped Up, Sprinklers In Rear
    Details
    • Additional structures: Shed(s), Other
    • Parcel number: 02950108
    • Zoning: E1

    Construction

    Type & style
    • Home type: SingleFamily
    • Property subtype: Single Family Residence
    Materials
    • Stucco
    • Foundation: Crawl Space
    • Roof: Composition,Pitched
    Condition
    • New construction: No
    • Year built: 2016

    Utilities & green energy

    • Sewer: Public Sewer
    • Water: Public
    • Utilities for property: Cable Available, Electricity Available, Electricity Connected, Internet Available, Internet Connected, Natural Gas Available, Natural Gas Connected, Phone Available, Sewer Available, Sewer Connected, Water Available, Water Connected, Cellular Coverage, Water Meter Installed

    Community & HOA

    Community
    • Security: Carbon Monoxide Detector(s), Keyless Entry, Smoke Detector(s)
    • Subdivision: Riverpark Ph 20
    HOA
    • Has HOA: No
    Location
    • Region: Dayton

    Financial & listing details

    • Price per square foot: $264/sqft
    • Tax assessed value: $436,622
    • Annual tax amount: $3,846
    • Date on market: 11/7/2025
    • Cumulative days on market: 74 days
    • Listing terms: Cash,Conventional,FHA

    Price history

    DateEventPrice
    1/20/2026Sold$522,000+0.4%$264/sqft
    Source: NNRMLS #250057990 Report a problem
    11/13/2025Contingent$520,000$263/sqft
    Source: NNRMLS #250057990 Report a problem
    11/7/2025Listed for sale$520,000+79.3%$263/sqft
    Source: NNRMLS #250057990 Report a problem
    4/15/2016Sold$289,950$146/sqft
    Source: Public Record Report a problem

    Public tax history

    YearProperty taxesTax assessment
    2025$3,735 +3%$152,818 +0.1%
    2024$3,626 +13.5%$152,719 +4.6%
    2023$3,194 +3%$146,067 +11.1%
    2022$3,101 $131,437 +5.3%
    2021-- $124,828 +3.4%
    2020$3,010 $120,724 +16.5%
    2019$3,010 +3%$103,660 +12.1%
    2018$2,923 +5%$92,448 +10.6%
    2017$2,784 +4.2%$83,570 +2170.9%
    2016$2,671 +2223.4%$3,680
    2015$115 +0.1%$3,680
    2014$115 $3,680 -37.4%
    2013-- $5,880
    2012-- $5,880
    2011-- $5,880
    2010-- $5,880 -60%
    2009-- $14,700 -42.1%
    2008-- $25,410 +60%
    2007-- $15,880
    Find assessor info on the county website

    Neighborhood: 89403

    Nearby schools

    GreatSchools rating
    Schools provided by the listing agent
    • Elementary: Riverview
    • Middle: Dayton
    • High: Dayton

    Source: NNRMLS. This data may not be complete. We recommend contacting the local school district to confirm school assignments for this home.

    Get a cash offer in 3 minutes
    Find out how much your home could sell for in as little as 3 minutes with a no-obligation cash offer.
    Estimated market value
    $516,700
    Get a cash offer in 3 minutes
    Find out how much your home could sell for in as little as 3 minutes with a no-obligation cash offer.
    Estimated market value
    $516,700