Skip main navigation
Sold for $460,000
  • $460,000

    203 Victoria Dr, Pittsburgh, PA 15239

    4beds
    2,448sqft
    Single Family Residence
    Built in 2022
    0.35 Acres Lot
    $506,700 Zestimate®
    $188/sqft
    $3,468 Estimated rent

    Home value

    $506,700

    $481,000 - $532,000

    $3,468/mo

    Zestimate® history
    Loading
    Loading...

    Owner options

    List your home for rent

    $3,468/mo

    Rent Zestimate®

    Find your next renter with Zillow Rental Manager. Plus, with online applications, you can quickly screen prospective tenants – for free.

    Learn more

    $3,468/mo

    Rent Zestimate®

    Refinance and save

    $3,085/mo

    Est. payment

    Refinancing to a lower rate could help reduce your monthly payments and save thousands over the life of the loan.

    See today's rates

    $3,085/mo

    Est. payment

    Explore your selling options

    Work with a Zillow partner agent

    Leverage their expertise and Zillow's premium Showcase listings to get your home seen by more buyers.

    Get started

    List with your own agent

    Get your home in front of millions of buyers by listing it on Zillow.

    Learn how to do it

    Sell it yourself

    Take full control of how buyers see your home on Zillow by listing For Sale by Owner (FSBO).

    List your home

    What's special

    Family roomBright and open sunroomEat in kitchenBuilt in bookcasesStone accentsLarge center islandSpacious master bedroom
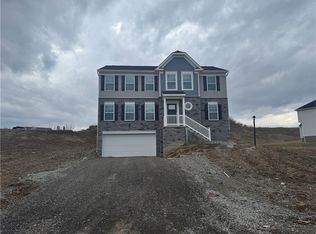
    Move in Ready!!. Our Boston A has distinctive New England Craftsman architectural detailing and stone accents. This 4 bedroom, 2 1/2 Bath two story is complete with first floor study, eat in kitchen with large center island, bright and open sunroom, family room adjacent to kitchen with fireplace and built in bookcases , separate flex/dining102 room and first floor study. This home has space for entertaining family and friends and offers opportunity for separate work space/hobby/second living area. Upstairs you will find spacious master bedroom with tray ceiling. WIC, master bath with double bowl vanity/ shower with tile surround, 3 additional bedrooms, bath and 2nd floor laundry complete the second level. Upgraded trim package crown molding, upgraded cabinets , stone counter tops, upgraded luxury vinyl plank flooring and carpeting. Basement with room for storage and potential for future recreation room gives you room for expansion. 2 car integral garage.

    Zillow last checked:

    Listing updated:

    Listed by:

    Catherine Campbell 513-505-5222,

    NEW HOME STAR PENNSYLVANIA, LLC

    Bought with:

    Pamela Potts

    REALTY ONE GROUP HORIZON

    Source: WPMLS,MLS#: 1610446MLS LogoOriginating MLS: West Penn Multi-List

    Facts & features

    Interior

    Bedrooms & bathrooms
    • Bedrooms: 4
    • Bathrooms: 3
    • Full bathrooms: 2
    • 1/2 bathrooms: 1
    Primary bedroom
    • Level: Upper
    • Dimensions: 13x18
    Bedroom 2
    • Level: Upper
    • Dimensions: 12x9
    Bedroom 3
    • Level: Upper
    • Dimensions: 11x12
    Bedroom 4
    • Level: Upper
    • Dimensions: 11x11
    Bonus room
    • Level: Main
    • Dimensions: 16x10
    Den
    • Level: Main
    • Dimensions: 13x12
    Dining room
    • Level: Main
    • Dimensions: 11x12
    Family room
    • Level: Main
    • Dimensions: 19x13
    Kitchen
    • Level: Main
    • Dimensions: 19x13
    Heating
    • Electric
    Cooling
    • Central Air
    Appliances
    • Included: Some Gas Appliances, Dishwasher, Disposal, Microwave, Stove
    Features
    • Kitchen Island, Pantry
    • Flooring: Laminate, Vinyl, Carpet
    • Windows: Multi Pane, Screens
    • Basement: Unfinished,Walk-Up Access
    • Number of fireplaces: 1
    • Fireplace features: Gas Log
    Interior area
    • Total structure area: 2,448
    • Total interior livable area: 2,448 sqft

    Property

    Parking
    • Total spaces: 2
    • Parking features: Built In, Garage Door Opener
    • Has attached garage: Yes
    Features
    • Levels: Two
    • Stories: 2
    • Pool features: None
    Lot
    • Size: 0.35 Acres
    • Dimensions: 95' x 164' x 94' x 156
    Details
    • Parcel number: 1102J00025000000

    Construction

    Type & style
    • Home type: SingleFamily
    • Architectural style: Colonial,Two Story
    • Property subtype: Single Family Residence
    Materials
    • Stone, Vinyl Siding
    • Roof: Composition
    Condition
    • New Construction
    • New construction: Yes
    • Year built: 2022
    Details
    • Warranty included: Yes

    Utilities & green energy

    • Sewer: Public Sewer
    • Water: Public

    Community & HOA

    Community
    • Subdivision: Parkside Estates
    HOA
    • Has HOA: Yes
    • HOA fee: $30 monthly
    Location
    • Region: Pittsburgh

    Financial & listing details

    • Price per square foot: $188/sqft
    • Tax assessed value: $308,900
    • Annual tax amount: $11,220
    • Date on market: 6/14/2023

    Price history

    DateEventPrice
    8/10/2023Sold$460,000-3.2%$188/sqft
    Source: WPMLS #1610446 Report a problem
    7/4/2023Contingent$474,990$194/sqft
    Source: WPMLS #1610446 Report a problem
    6/14/2023Listed for sale$474,990-3.1%$194/sqft
    Source: WPMLS #1610446 Report a problem
    6/14/2023Listing removed--
    Source: WPMLS #1564277 Report a problem
    4/17/2023Price change$489,990-3.9%$200/sqft
    Source: WPMLS #1564277 Report a problem
    3/21/2023Listed for sale$509,990+4.1%$208/sqft
    Source: WPMLS #1564277 Report a problem
    1/11/2023Contingent$489,990$200/sqft
    Source: WPMLS #1564277 Report a problem
    10/2/2022Price change$489,990-2%$200/sqft
    Source: WPMLS #1564277 Report a problem
    9/7/2022Price change$499,990-2%$204/sqft
    Source: WPMLS #1564277 Report a problem
    7/11/2022Listed for sale$509,990$208/sqft
    Source: WPMLS #1564277 Report a problem

    Public tax history

    YearProperty taxesTax assessment
    2025$11,220 +27906.9%$308,900 +25641.7%
    2024$40 +605.3%$1,200
    2023$6 $1,200
    2022$6 $1,200
    2021$6 +2%$1,200
    2020$6 $1,200
    Find assessor info on the county website

    Neighborhood: 15239

    Nearby schools

    GreatSchools rating
    Schools provided by the listing agent
    • District: Plum Boro

    Source: WPMLS. This data may not be complete. We recommend contacting the local school district to confirm school assignments for this home.

    Get pre-qualified for a loan
    At Zillow Home Loans, we can pre-qualify you in as little as 5 minutes with no impact to your credit score.

    An equal housing lender. NMLS #10287.

    Sell for more on Zillow
    Get a Zillow Showcase℠ listing at no additional cost and you could sell for .
    $506,700
    2% more
    +$10,134
    With Zillow Showcase(estimated)
    $516,834