Discover the versatility of this custom-designed Welaka home, thoughtfully laid out to provide flexible living space for today's lifestyle. A standout feature is the 5th bedroom/bonus room, offering endless possibilities as a private guest suite, home office, media room, hobby space, or additional bedroom. The unique floor plan is complemented by a heated and cooled Florida room, creating an inviting year-round space for relaxing, entertaining, or enjoying the beauty of Florida from the comfort of home.
With its custom layout and adaptable spaces, this property offers the rare combination of functionality, comfort, and character. Whether you need room for guests, work, recreation, or simply want additional space to spread out, this Welaka home is designed to accommodate it all. Located in southern Putnam County, this neighborhood uniquely backs up to the Welaka State Forest, offering extensive trails and wildlife to enjoy. Prefer the water? Enjoy the Saint johns River with nearby boat ramps, local riverfront dining, and the peaceful atmosphere offered in this quaint little town.
Other updates and improvements include: TemperGuard heat barrier added in 2010, covering the entire living space for both comfort and savings. Hot Water Heather and 5-ton HVAC updated in 2016. New metal roof in 2025.
Active
Price cut: $2.5K (6/19)
$335,500
203 VILLAGE Drive, Welaka, FL 32193
4beds
2,291sqft
Single Family Residence
Built in 2007
10,018 Square Feet Lot
$327,600 Zestimate®
$146/sqft
$-- HOA
What's special
Home officeCustom layoutHobby spaceFlexible living spaceMedia roomNearby boat rampsPrivate guest suite
- 130 days
- 163
- 5
Zillow last checked:
Listing updated:
Listed by:
TINA M ARANT 386-983-2617,
TIMBER TO TIDES REALTY LLC 386-937-1471
Source: realMLS,MLS#: 2143165
Facts & features
Interior
Bedrooms & bathrooms
- Bedrooms: 4
- Bathrooms: 2
- Full bathrooms: 2
Heating
- Central, Heat Pump
Cooling
- Central Air
Appliances
- Included: Dishwasher, Dryer, Electric Cooktop, Electric Oven, Electric Water Heater, Ice Maker, Microwave, Refrigerator, Washer
- Laundry: Electric Dryer Hookup, In Unit, Sink, Washer Hookup
Features
- Breakfast Bar, Breakfast Nook, Ceiling Fan(s), Entrance Foyer, Open Floorplan, Pantry, Primary Bathroom -Tub with Separate Shower, Split Bedrooms, Vaulted Ceiling(s)
- Flooring: Tile, Wood
Interior area
- Total interior livable area: 2,291 sqft
Property
Parking
- Total spaces: 2
- Parking features: Garage, Garage Door Opener, Off Street
- Garage spaces: 2
Features
- Levels: One
- Stories: 1
- Exterior features: Fire Pit
- Fencing: Back Yard,Wood
Lot
- Size: 10,018 Square Feet
- Features: Cul-De-Sac, Sprinklers In Front
Details
- Additional structures: Shed(s)
- Parcel number: 031226924000000090
- Zoning description: Residential
Construction
Type & style
- Home type: SingleFamily
- Architectural style: Contemporary
- Property subtype: Single Family Residence
- Attached to another structure: Yes
Materials
- Stucco
- Roof: Metal
Condition
- Updated/Remodeled
- New construction: No
- Year built: 2007
Utilities & green energy
- Sewer: Public Sewer
- Water: Public
- Utilities for property: Cable Available, Electricity Connected, Sewer Connected, Water Connected
Community & HOA
Community
- Subdivision: Welaka Village
HOA
- Has HOA: No
Location
- Region: Welaka
Financial & listing details
- Price per square foot: $146/sqft
- Tax assessed value: $326,280
- Annual tax amount: $7,140
- Date on market: 5/2/2026
- Listing terms: Cash,Conventional,FHA,VA Loan
- Road surface type: Asphalt
Estimated market value
$327,600
$311,000 - $344,000
$2,283/mo
Price history
| Date | Event | Price |
|---|---|---|
| 6/19/2026 | Price change | $335,500-0.7%$146/sqft |
Source:  realMLS #2143165 Report a problem realMLS #2143165 Report a problem | ||
| 5/2/2026 | Listed for sale | $338,000+48.2%$148/sqft |
Source: realMLS #2143165 Report a problem | ||
| 4/16/2017 | Listing removed | $228,000$100/sqft |
Source: ANCIENT CITY REAL ESTATE LLC #826695 Report a problem | ||
| 2/14/2016 | Price change | $228,000-8.1%$100/sqft |
Source: Keller Williams - Jacksonville - Mandarin #805188 Report a problem | ||
| 12/15/2015 | Listed for sale | $248,000-8.1%$108/sqft |
Source: KELLER WILLIAMS JACKSONVILLE #805188 Report a problem | ||
| 3/22/2006 | Sold | $269,900+693.8%$118/sqft |
Source: Public Record Report a problem | ||
| 8/4/2005 | Sold | $34,000$15/sqft |
Source: Public Record Report a problem | ||
Public tax history
| Year | Property taxes | Tax assessment |
|---|---|---|
| 2024 | $7,234 +2737% | $326,280 +3.8% |
| 2023 | $255 -88.7% | $314,350 +19% |
| 2022 | $2,259 -0.2% | $264,100 +32% |
| 2021 | $2,263 -2% | $200,030 +7.2% |
| 2020 | $2,309 +4.2% | $186,550 +18.8% |
| 2018 | $2,216 | $157,090 +21.9% |
| 2017 | $2,216 +0.8% | $128,870 +2.1% |
| 2016 | $2,199 +3.8% | $126,220 -0.7% |
| 2015 | $2,118 -5.7% | $127,046 -1.3% |
| 2014 | $2,245 | $128,662 +0% |
| 2013 | -- | $128,601 -1.6% |
| 2012 | -- | $130,677 -12.5% |
| 2011 | -- | $149,268 -13% |
| 2010 | -- | $171,649 -13.6% |
| 2009 | -- | $198,762 -5.3% |
| 2008 | -- | $209,992 +425% |
| 2007 | -- | $40,000 +60% |
| 2005 | -- | $25,000 +25% |
| 2004 | -- | $20,000 |
Find assessor info on the county website
Monthly payment
Est. payment
Payment breakdown
Explore the cost of this home by adjusting the details. Changes won't be saved.Climate risks
Neighborhood: 32193
Similar homes
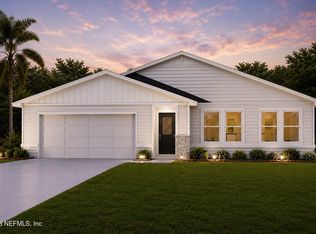
- $259,9004 bd2 ba1.6k sqft256 RIVER HILL Drive, Welaka, FL 32193For Sale
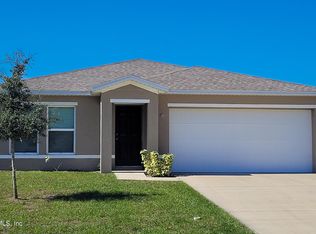 MLS ID #2116011, MELISSA PACE. realMLS
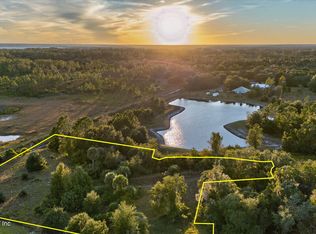
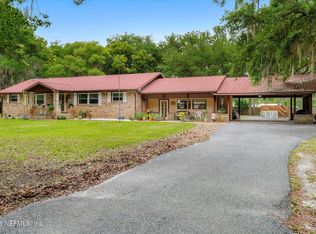
 - $376,0003 bd2 ba2.3k sqft500 WALNUT Street, Welaka, FL 32193For Sale
 MLS ID #2150548, ANDREW REED MATHEWS. realMLS
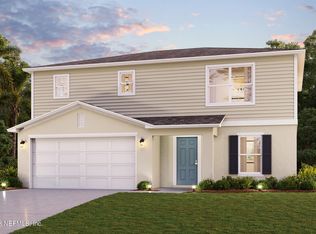
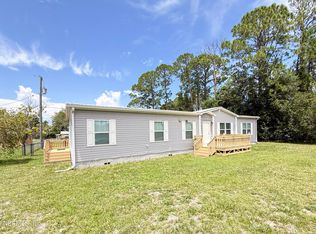
 - $349,0004 bd2 ba1.9k sqft1195 COUNTY ROAD 309, Crescent City, FL 32112For Sale
 MLS ID #2162190, CHERYA CAVANAUGH. realMLS
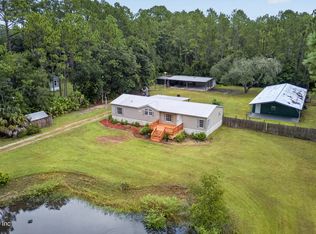
 - $359,9003 bd2 ba1.7k sqft1053 BALSA Street, Bunnell, FL 32110For Sale
 MLS ID #2163581, JESSICA ANDRADE. realMLS
 - $268,0004 bd2 ba1.8k sqft115 Betsy Ross Pl, Satsuma, FL 32189New Construction
 MLS ID #1228043, Debby Sommer, EXP Realty LLC. DBAMLS
 - $299,9003 bd1 ba1.4k sqft6381 CHERRY LANE, BUNNELL, FL 32110For Sale
 MLS ID #FC320483, ZINAIDA BARRA, FLORIDA DREAMS PROPERTIES INC. Stellar MLS
 - $300,0003 bd2 ba1.7k sqft123 AMOS ROAD, CRESCENT CITY, FL 32112For SaleMLS ID #V4950127, Barbara Niles, CHAMPION REALTY OF FLORIDA LLC. Stellar MLS
