Welcome Home to this charming and move-in ready townhome in the convenient Westlake Townhome Community—enjoy direct views of the pool and tennis court! This well-maintained 2-bedroom, 1.5-bath home features neutral fresh paint and brand-new flooring throughout and a cozy fireplace in the family room. Ideally located just off Dolly Madison and West Market, with quick access to major highways, Guilford College, unique local restaurants, and grocery stores. A perfect blend of comfort, convenience, and community living! Heat Pump replaced 2021!
Sold for $170,000
$170,000
203 Village Ln Unit C, Greensboro, NC 27409
2beds
1,153sqft
Stick/Site Built, Residential, Townhouse
Built in 1978
-- sqft lot
$171,500 Zestimate®
$--/sqft
$1,493 Estimated rent
Home value
$171,500
$156,000 - $189,000
$1,493/mo
Zestimate® history
Owner options
List your home for rent
$1,493/mo
Rent Zestimate®
Find your next renter with Zillow Rental Manager. Plus, with online applications, you can quickly screen prospective tenants – for free.
$1,493/mo
Rent Zestimate®
Refinance and save
$1,298/mo
Est. payment
Refinancing to a lower rate could help reduce your monthly payments and save thousands over the life of the loan.
$1,298/mo
Est. payment
Explore your selling options
Work with a Zillow partner agent
Leverage their expertise and Zillow's premium Showcase listings to get your home seen by more buyers.
Get startedList with your own agent
Get your home in front of millions of buyers by listing it on Zillow.
Learn how to do itSell it yourself
Take full control of how buyers see your home on Zillow by listing For Sale by Owner (FSBO).
List your homeWhat's special
Cozy fireplaceNeutral fresh paintBrand-new flooring
Zillow last checked:
Listing updated:
Listed by:
Robbie Sockwell, Jr. 336-962-1646,
Berkshire Hathaway HomeServices Yost & Little Realty
Bought with:
Pilar D. Powell, 275962
Keller Williams One
Source: Triad MLS,MLS#: 1183241
Facts & features
Interior
Bedrooms & bathrooms
- Bedrooms: 2
- Bathrooms: 2
- Full bathrooms: 1
- 1/2 bathrooms: 1
- Main level bathrooms: 1
Primary bedroom
- Level: Second
- Dimensions: 14 x 11.17
Bedroom 2
- Level: Second
- Dimensions: 15.08 x 10.83
Dining room
- Level: Main
- Dimensions: 10.33 x 5.58
Kitchen
- Level: Main
- Dimensions: 14 x 5.58
Living room
- Level: Main
- Dimensions: 17.33 x 10.83
Heating
- Heat Pump, Electric
Cooling
- Central Air
Appliances
- Included: Dishwasher, Disposal, Exhaust Fan, Ice Maker, Free-Standing Range, Range Hood, Electric Water Heater
- Laundry: Dryer Connection, Washer Hookup
Features
- Dead Bolt(s)
- Flooring: Laminate
- Basement: Crawl Space
- Attic: Access Only
- Number of fireplaces: 1
- Fireplace features: Living Room
Interior area
- Total structure area: 1,153
- Total interior livable area: 1,153 sqft
- Finished area above ground: 1,153
Property
Parking
- Parking features: Lighted, Paved
Features
- Levels: Two
- Stories: 2
- Exterior features: Lighting
- Pool features: Community
Lot
- Dimensions: 871 sq ft
- Features: City Lot, Near Public Transit, Level
Details
- Additional structures: Storage
- Parcel number: 0410
- Zoning: RM-12
- Special conditions: Owner Sale
Construction
Type & style
- Home type: Townhouse
- Property subtype: Stick/Site Built, Residential, Townhouse
Materials
- Vinyl Siding
Condition
- Year built: 1978
Utilities & green energy
- Sewer: Public Sewer
- Water: Public
Community & HOA
Community
- Security: Security Lights, Carbon Monoxide Detector(s)
- Subdivision: Westlake Townhomes
HOA
- Has HOA: Yes
- HOA fee: $205 monthly
Location
- Region: Greensboro
Financial & listing details
- Tax assessed value: $93,100
- Annual tax amount: $93,100
- Date on market: 6/4/2025
- Cumulative days on market: 47 days
- Listing agreement: Exclusive Right To Sell
- Listing terms: Cash,Conventional,FHA,VA Loan
Price history
| Date | Event | Price |
|---|---|---|
| 8/26/2025 | Sold | $170,000-2.8% |
Source:  Triad MLS #1183241 Report a problem Triad MLS #1183241 Report a problem | ||
| 7/21/2025 | Pending sale | $174,900 |
Source: Triad MLS #1183241 Report a problem | ||
| 7/9/2025 | Price change | $174,900-5.4% |
Source: Triad MLS #1183241 Report a problem | ||
| 6/17/2025 | Price change | $184,900-2.6% |
Source: Triad MLS #1183241 Report a problem | ||
| 6/4/2025 | Listed for sale | $189,900+171.7% |
Source: Triad MLS #1183241 Report a problem | ||
| 10/14/2008 | Sold | $69,900 |
Source: Triad MLS #G477392 Report a problem | ||
Public tax history
Tax history is unavailable.
Neighborhood: Guilford
Nearby homes
- $172,5002 bd2 ba1.1k sqft203 B Village Ln, Greensboro, NC 27409Sold

- $---- bd-- ba-- sqft203 Village Ln UNIT F, Greensboro, NC 27409Off Market
- $---- bd-- ba-- sqft203 Village Ln UNIT D, Greensboro, NC 27409Off Market
- $--2 bd1 ba1.1k sqft203 Village Ln UNIT B, Greensboro, NC 27409Off Market
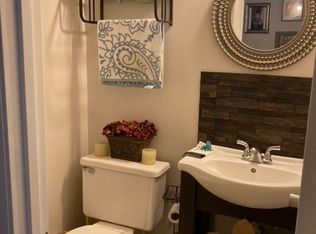
- $161,3003 bd1 ba1.1k sqft203 E Village Ln, Greensboro, NC 27409Off Market
- $107,6002 bd1 ba1.4k sqft203 F Village Ln, Greensboro, NC 27409Off Market
- $186,3002 bd2 ba1.1k sqft203C Village Ln, Greensboro, NC 27409Off Market
- $185,8002 bd2 ba1.1k sqft307D Village Ln, Greensboro, NC 27409Off Market
Nearby schools
GreatSchools rating
- 8/10Jefferson Elementary SchoolGrades: PK-5Distance: 1.9 mi
- 7/10Guilford Middle SchoolGrades: 6-8Distance: 0.6 mi
- 4/10Western Guilford High SchoolGrades: 9-12Distance: 1.1 mi
Schools provided by the listing agent
- Elementary: Jefferson
- Middle: Western Guilford
- High: Western
Source: Triad MLS. This data may not be complete. We recommend contacting the local school district to confirm school assignments for this home.
Get a cash offer in 3 minutes
Find out how much your home could sell for in as little as 3 minutes with a no-obligation cash offer.
Estimated market value
$171,500
Get a cash offer in 3 minutes
Find out how much your home could sell for in as little as 3 minutes with a no-obligation cash offer.
Estimated market value
$171,500
- North Carolina
- Guilford County
- Greensboro
- 27409
- Guilford
- 203 Village Ln Unit C
Nearby cities
Nearby neighborhoods
Nearby zip codes
Other Greensboro Topics
