Skip main navigation
Closed
  • $325,000

    203 Violet Dr, Summerville, SC 29483

    4beds
    1,859sqft
    Single Family Residence
    Built in 1979
    9,147 Square Feet Lot
    $324,600 Zestimate®
    $175/sqft
    $2,686 Estimated rent

    Home value

    $324,600

    $305,000 - $344,000

    $2,686/mo

    Zestimate® history
    Loading
    Loading...

    Owner options

    List your home for rent

    $2,686/mo

    Rent Zestimate®

    Find your next renter with Zillow Rental Manager. Plus, with online applications, you can quickly screen prospective tenants – for free.

    Learn more

    $2,686/mo

    Rent Zestimate®

    Refinance and save

    $1,897/mo

    Est. payment

    Refinancing to a lower rate could help reduce your monthly payments and save thousands over the life of the loan.

    See today's rates

    $1,897/mo

    Est. payment

    Explore your selling options

    Work with a Zillow partner agent

    Leverage their expertise and Zillow's premium Showcase listings to get your home seen by more buyers.

    Get started

    List with your own agent

    Get your home in front of millions of buyers by listing it on Zillow.

    Learn how to do it

    Sell it yourself

    Take full control of how buyers see your home on Zillow by listing For Sale by Owner (FSBO).

    List your home

    What's special

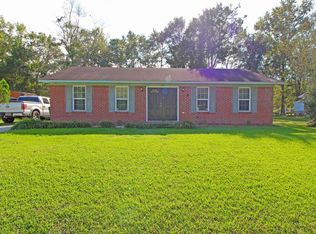
    Updated ranch on a .21-acre corner lot, positioned between Nexton and Historic Downtown Summerville with quick I-26 access. This home features major system updates for long-term maintenance ease, including a 2018 Roof, 2018 HVAC, 2018 PEX plumbing, and 2021 energy-efficient windows.The interior offers an open floor plan with vaulted ceilings and new LVP flooring (2025) through the main living areas. The kitchen is designed for utility and style, featuring granite countertops, a subway tile backsplash, white cabinetry, a large island with a breakfast bar, and new stainless steel appliances (2024-2025). The family room includes a functional wood-burning fireplace.Both bathrooms have been fully remodeled. The garage has been converted into additional living space, providing a flexible layout for a home office, or bonus room. Outside, the property is enclosed by a new 6ft cedar privacy fence (2025) that has been stained and sealed. The backyard includes an 18ft above-ground pool (2025) and a 10x16 lofted barn shed (2023) for ample storage. A practical, move-in-ready home with all major "big ticket" items recently addressed.

    Zillow last checked:

    Listing updated:

    Listed by:

    TSG Real Estate Inc 843-900-4692

    Bought with:

    Real Broker, LLC

    Source: CTMLS,MLS#: 26001531MLS Logo

    Facts & features

    Interior

    Bedrooms & bathrooms
    • Bedrooms: 4
    • Bathrooms: 2
    • Full bathrooms: 2
    Rooms
    • Room types: Bonus Room, Family Room, Living/Dining Combo, Dining Room, Sun Room, Bonus, Family, Laundry, Separate Dining, Sun
    Heating
    • Electric, Heat Pump
    Cooling
    • Central Air
    Appliances
    • Laundry: Laundry Room
    Features
    • Beamed Ceilings, Ceiling - Cathedral/Vaulted, Ceiling - Smooth, Garden Tub/Shower, Kitchen Island, Walk-In Closet(s), Ceiling Fan(s)
    • Flooring: Luxury Vinyl
    • Windows: ENERGY STAR Qualified Windows
    • Number of fireplaces: 1
    • Fireplace features: Family Room, One, Wood Burning
    Interior area
    • Total structure area: 1,859
    • Total interior livable area: 1,859 sqft

    Property

    Parking
    • Parking features: Off Street, Converted Garage
    Features
    • Levels: One
    • Stories: 1
    • Entry location: Ground Level
    • Patio & porch: Front Porch
    • Has private pool: Yes
    • Pool features: Above Ground
    • Fencing: Wood
    Lot
    • Size: 9,147 Square Feet
    • Features: 0 - .5 Acre
    Details
    • Additional structures: Shed(s), Storage
    • Parcel number: 1300602018000

    Construction

    Type & style
    • Home type: SingleFamily
    • Architectural style: Ranch
    • Property subtype: Single Family Residence
    Materials
    • Brick Veneer
    • Foundation: Slab
    • Roof: Architectural
    Condition
    • New construction: No
    • Year built: 1979

    Utilities & green energy

    • Sewer: Public Sewer
    • Water: Public

    Community & HOA

    Community
    • Subdivision: Robynwyn
    Location
    • Region: Summerville

    Financial & listing details

    • Price per square foot: $175/sqft
    • Tax assessed value: $294,786
    • Date on market: 1/16/2026
    • Listing terms: Cash,Conventional,FHA,VA Loan

    Price history

    DateEventPrice
    4/30/2026Sold$325,000+3.2%$175/sqft
    Source: CTMLS #26001531 Report a problem
    3/20/2026Price change$315,000-3.1%$169/sqft
    Source: CTMLS #26001531 Report a problem
    2/22/2026Price change$325,000-4.4%$175/sqft
    Source: CTMLS #26001531 Report a problem
    1/26/2026Price change$339,900-1.5%$183/sqft
    Source: CTMLS #26001531 Report a problem
    1/16/2026Listed for sale$345,000+76.9%$186/sqft
    Source: CTMLS #26001531 Report a problem
    2/20/2019Sold$195,000-2.5%$105/sqft
    Source: CTMLS #18024505 Report a problem
    12/6/2018Pending sale$199,900$108/sqft
    Source: Jeff Cook Real Estate LLC #18024505 Report a problem
    11/14/2018Price change$199,900-4.8%$108/sqft
    Source: Jeff Cook Real Estate LLC #18024505 Report a problem
    10/20/2018Pending sale$209,900$113/sqft
    Source: Jeff Cook Real Estate LLC #18024505 Report a problem
    10/11/2018Price change$209,900-4.5%$113/sqft
    Source: Jeff Cook Real Estate LLC #18024505 Report a problem
    9/28/2018Price change$219,900-4.3%$118/sqft
    Source: Jeff Cook Real Estate LLC #18024505 Report a problem
    9/19/2018Price change$229,900-2.1%$124/sqft
    Source: Jeff Cook Real Estate LLC #18024505 Report a problem
    8/31/2018Listed for sale$234,900+121.6%$126/sqft
    Source: Jeff Cook Real Estate LLC #18024505 Report a problem
    6/5/2018Sold$106,000+1%$57/sqft
    Source: CTMLS #18012364 Report a problem
    5/26/2018Pending sale$104,900$56/sqft
    Source: Johnson & Wilson Real Estate Co LLC #18012364 Report a problem
    5/2/2018Listed for sale$104,900-32.3%$56/sqft
    Source: Johnson & Wilson Real Estate Co LLC #18012364 Report a problem
    12/18/2017Listing removed$155,000$83/sqft
    Source: Johnson & Wilson Real Estate Co LLC #17028430 Report a problem
    10/19/2017Listed for sale$155,000+106.7%$83/sqft
    Source: Johnson & Wilson Real Estate Co LLC #17028430 Report a problem
    9/27/2017Sold$75,000-27.9%$40/sqft
    Source: Public Record Report a problem
    8/15/2017Listed for sale--
    Source: Auction.com Report a problem
    8/1/2005Sold$104,000+48.8%$56/sqft
    Source: Public Record Report a problem
    6/24/2002Sold$69,900$38/sqft
    Source: Public Record Report a problem

    Public tax history

    YearProperty taxesTax assessment
    2024-- $11,791 +51.2%
    2023-- $7,800
    2022-- $7,800
    2021-- $7,800
    2020-- $7,800 +89.3%
    2019$1,047 $4,120 +3.3%
    2018$1,047 +6.6%$3,990
    2017$983 $3,990
    2016$983 $3,990
    2015-- $3,990 -95.4%
    2014-- $86,825 +2402.2%
    2013$850 $3,470
    2012-- $3,470
    2011-- $3,470
    2010-- $3,470 +14.9%
    2009-- $3,020
    2008-- $3,020
    2007-- $3,020 -33.3%
    2005-- $4,530 +70.9%
    2004-- $2,650
    2003-- $2,650
    2002-- $2,650
    2001-- $2,650
    Find assessor info on the county website

    Neighborhood: 29483

    Nearby schools

    GreatSchools rating
    Schools provided by the listing agent
    • Elementary: Alston Bailey
    • Middle: Alston
    • High: Summerville

    Source: CTMLS. This data may not be complete. We recommend contacting the local school district to confirm school assignments for this home.

    Get a cash offer in 3 minutes
    Find out how much your home could sell for in as little as 3 minutes with a no-obligation cash offer.
    Estimated market value
    $324,600
    Get a cash offer in 3 minutes
    Find out how much your home could sell for in as little as 3 minutes with a no-obligation cash offer.
    Estimated market value
    $324,600