Don’t let it pass you by!! This adorable home is just what you need! Offering 3 bedrooms, 2 full baths and main floor laundry just for your convenience. Come home to a welcoming atmosphere with an open living space of natural light and a large eat in kitchen at the heart of the home. Right off the kitchen is an AWESOME sized screened-in porch overlooking the beautiful landscape of the back yard. The clean, empty, unfinished basement allows perfect space for storage and opportunity to add your own finishing touches. Within walking distance to shopping, dining, local library, schools and the city pool. This is the HOME YOU HAVE BEEN WAITING FOR - Call to schedule a showing today!
Closed
Listed by: EXP Realty • Tammy T Fadler • Contact: 636-931-9100
Bought with: Coldwell Banker Realty - Gundaker
Price Unknown
203 Virginia Ave, Crystal City, MO 63019
3beds
1,220sqft
Single Family Residence
Built in 1990
8,712 Square Feet Lot
$241,800 Zestimate®
$--/sqft
$1,740 Estimated rent
Home value
$241,800
$230,000 - $254,000
$1,740/mo
Zestimate® history
Owner options
List your home for rent
$1,740/mo
Rent Zestimate®
Find your next renter with Zillow Rental Manager. Plus, with online applications, you can quickly screen prospective tenants – for free.
$1,740/mo
Rent Zestimate®
Refinance and save
Refinancing to a lower rate could help reduce your monthly payments and save thousands over the life of the loan.
Explore your selling options
Work with a Zillow partner agent
Leverage their expertise and Zillow's premium Showcase listings to get your home seen by more buyers.
Get startedList with your own agent
Get your home in front of millions of buyers by listing it on Zillow.
Learn how to do itSell it yourself
Take full control of how buyers see your home on Zillow by listing For Sale by Owner (FSBO).
List your homeWhat's special
Large eat in kitchenNatural lightLocal libraryOpen living space
Zillow last checked:
Listing updated:
Listed by:
Tammy T Fadler 636-931-9100,
EXP Realty
Bought with:
Tara L Hebenstreit, 2016017093
Coldwell Banker Realty - Gundaker
Source: MARIS,MLS#: 23052868 Originating MLS: St. Louis Association of REALTORS
Originating MLS: St. Louis Association of REALTORSFacts & features
Interior
Bedrooms & bathrooms
- Bedrooms: 3
- Bathrooms: 2
- Full bathrooms: 2
- Main level bathrooms: 2
- Main level bedrooms: 3
Primary bedroom
- Features: Floor Covering: Carpeting
- Level: Main
- Area: 156
- Dimensions: 13x12
Bedroom
- Features: Floor Covering: Carpeting
- Level: Main
- Area: 110
- Dimensions: 11x10
Bedroom
- Features: Floor Covering: Carpeting
- Level: Main
- Area: 110
- Dimensions: 11x10
Bathroom
- Features: Floor Covering: Vinyl
- Level: Main
Kitchen
- Features: Floor Covering: Vinyl
- Level: Main
- Area: 224
- Dimensions: 16x14
Living room
- Features: Floor Covering: Carpeting
- Level: Main
- Area: 182
- Dimensions: 14x13
Heating
- Natural Gas, Forced Air
Cooling
- Ceiling Fan(s), Central Air, Electric
Appliances
- Included: Gas Water Heater, Dishwasher, Disposal, Gas Range, Gas Oven
Features
- Kitchen/Dining Room Combo, Eat-in Kitchen, Open Floorplan
- Flooring: Carpet
- Basement: Full
- Has fireplace: No
- Fireplace features: None
Interior area
- Total structure area: 1,220
- Total interior livable area: 1,220 sqft
- Finished area above ground: 1,220
- Finished area below ground: 1,220
Property
Features
- Levels: One
- Patio & porch: Patio, Screened, Covered
Lot
- Size: 8,712 Square Feet
- Features: Corner Lot, Level
Details
- Parcel number: 193.005.03012004
- Special conditions: Standard
Construction
Type & style
- Home type: SingleFamily
- Architectural style: Ranch,Traditional
- Property subtype: Single Family Residence
Materials
- Aluminum Siding, Frame
Condition
- Year built: 1990
Utilities & green energy
- Sewer: Public Sewer
- Water: Public
Community & HOA
Community
- Security: Security System Owned, Smoke Detector(s)
- Subdivision: Crystal City Add
Location
- Region: Crystal City
Financial & listing details
- Tax assessed value: $116,300
- Annual tax amount: $1,293
- Date on market: 9/8/2023
- Cumulative days on market: 73 days
- Listing terms: Cash,Conventional,FHA,VA Loan
- Ownership: Private
Price history
| Date | Event | Price |
|---|---|---|
| 11/20/2023 | Pending sale | $215,000$176/sqft |
Source:  MARIS #23052868 Report a problem MARIS #23052868 Report a problem | ||
| 11/17/2023 | Sold | -- |
Source: MARIS #23052868 Report a problem | ||
| 10/30/2023 | Contingent | $215,000$176/sqft |
Source: MARIS #23052868 Report a problem | ||
| 9/27/2023 | Price change | $215,000-4.4%$176/sqft |
Source: MARIS #23052868 Report a problem | ||
| 9/8/2023 | Listed for sale | $224,900$184/sqft |
Source: MARIS #23052868 Report a problem | ||
Public tax history
| Year | Property taxes | Tax assessment |
|---|---|---|
| 2025 | $1,395 +7.9% | $22,100 +9.4% |
| 2024 | $1,292 +0.1% | $20,200 |
| 2023 | $1,292 -0.1% | $20,200 |
| 2022 | $1,293 +0.5% | $20,200 |
| 2021 | $1,287 +8.3% | $20,200 +12.8% |
| 2020 | $1,188 +0% | $17,900 |
| 2019 | $1,188 | $17,900 |
| 2018 | $1,188 +2.6% | $17,900 |
| 2017 | $1,157 | $17,900 +7.2% |
| 2016 | $1,157 +5.8% | $16,700 |
| 2015 | $1,094 | $16,700 -0.6% |
| 2013 | $1,094 | $16,800 +7.7% |
| 2005 | -- | $15,600 +9.9% |
| 2004 | -- | $14,200 |
| 2003 | -- | $14,200 |
| 2002 | -- | $14,200 |
| 2001 | -- | $14,200 |
Find assessor info on the county website
Neighborhood: 63019
Nearby homes
- $--2 bd2 ba1.6k sqft205 Virginia Ave, Crystal City, MO 63019Sold

- $--2 bd1 ba1k sqft207 Virginia Ave, Crystal City, MO 63019Sold
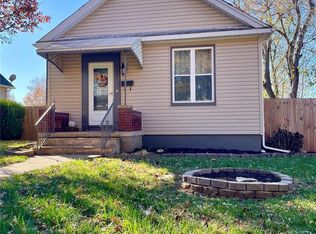
- $250,700-- bd2 ba1.3k sqft209 Virginia Ave, Crystal City, MO 63019Off Market
- $204,000-- bd1 ba1.5k sqft204 Virginia Ave, Crystal City, MO 63019Off Market
- $224,900-- bd2 ba1.5k sqft202 Virginiaa Ave, Crystal City, MO 63019Off Market
- $177,6002 bd1 ba1k sqft206 Virginia Ave, Crystal City, MO 63019Off Market
- $---- bd1 ba-- sqft214 3rd Ave, Crystal City, MO 63019Off Market
- $--3 bd1 ba988 sqft200 Virginia Ave #A, Crystal City, MO 63019Sold
Nearby schools
GreatSchools rating
- 7/10Crystal City Elementary SchoolGrades: PK-6Distance: 0.4 mi
- 6/10Crystal City High SchoolGrades: 7-12Distance: 0.8 mi
Schools provided by the listing agent
- Elementary: Crystal City Elem.
- Middle: Crystal City High
- High: Crystal City High
Source: MARIS. This data may not be complete. We recommend contacting the local school district to confirm school assignments for this home.
- Missouri
- Jefferson County
- Crystal City
- 63019
- 203 Virginia Ave
Nearby cities
Nearby zip codes
Other Crystal City Topics
