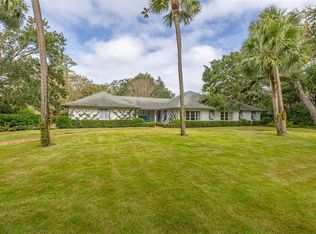
One family has lovingly owned this quintessential Sea Island Cottage for 47 years and is ready for its next life and all the Sea Island memories that will be made here. Located on the Drive, this cottage is lovingly maintained offering a brick exterior with Board and Batton that can be painted. Located all on one level, this home features a large great room and additional family room making this a perfect home for family vacations or full-time living. A large foyer blends into the great room creating an inviting welcome. The great room features bookshelves and a fireplace. A formal dining room off the kitchen could be opened to create an open plan. Four-bedroom suites are in the main house with a fifth bedroom and bath/guest cottage attached to the separate garage. The bedroom off the foyer could be used as a study with a powder room. The two-car garage includes the laundry room. This property offers a lovely setting on the drive with access to the garage from Twenty Ninth Street. There is room to add a pool or outdoor living. Twenty Ninth Street is a perfect location for walking/biking throughout the neighborhood, enjoying the beach or accessing all the Sea Island amenities and the Beach Club. Do not miss this opportunity to own one of Sea Island’s most treasured family cottages. With its combination of classic brick architecture and setting amongst mature oaks, this cottage offers a wonderful opportunity to create your own family legacy at Sea Island. Seller is a licensed real estate agent in New Jersey.
Sold for $3,700,000
$3,700,000
203 W 29th St #1, Sea Island, GA 31561
5beds
3,250sqft
Single Family Residence
Built in 1966
0.47 Acres Lot
$-- Zestimate®
$1,138/sqft
$-- Estimated rent
Home value
Not available
Estimated sales range
Not available
Not available
Zestimate® history
Owner options
List your home for rent
Find your next renter with Zillow Rental Manager. Plus, with online applications, you can quickly screen prospective tenants – for free.
Refinance and save
$23,424/mo
Est. payment
Refinancing to a lower rate could help reduce your monthly payments and save thousands over the life of the loan.
$23,424/mo
Est. payment
Explore your selling options
Work with a Zillow partner agent
Leverage their expertise and Zillow's premium Showcase listings to get your home seen by more buyers.
Get startedList with your own agent
Get your home in front of millions of buyers by listing it on Zillow.
Learn how to do itSell it yourself
Take full control of how buyers see your home on Zillow by listing For Sale by Owner (FSBO).
List your homeWhat's special
Additional family roomBrick exteriorGuest cottageAll on one levelMature oaksLarge great roomFour-bedroom suites
Zillow last checked:
Listing updated:
Listed by:
Angela Harrison 305-394-1220,
Frederica Realty
Bought with:
Angela Harrison, 345567
Frederica Realty
Source: Scout MLS,MLS#: 1653924
Facts & features
Interior
Bedrooms & bathrooms
- Bedrooms: 5
- Bathrooms: 5
- Full bathrooms: 5
Heating
- Electric, Heat Pump
Cooling
- Central Air, Electric, Zoned
Appliances
- Included: Cooktop, Dryer, Disposal, Dishwasher, Freezer, Gas Range, Microwave, Refrigerator, Range Hood, Washer
- Laundry: Gas Dryer Hookup, Laundry Room, Washer Hookup
Features
- Built-in Features, Bookcases, Ceiling Fan(s), Double Vanity, Walk-In Closet(s), Separate Shower, Primary on First Floor
- Flooring: Carpet, Hardwood, Tile
- Has basement: No
- Number of fireplaces: 1
- Fireplace features: Great Room, Wood Burning
Interior area
- Total structure area: 3,250
- Total interior livable area: 3,250 sqft
Property
Parking
- Total spaces: 2
- Parking features: Attached, Garage Door Opener, Kitchen Level
- Garage spaces: 2
Features
- Levels: One
- Stories: 1
- Has private pool: Yes
- Has view: Yes
- View description: Natural Landscape
Lot
- Size: 0.47 Acres
- Features: Cul-De-Sac, Landscaped, Level, Full Size Lot
Details
- Additional structures: Guest House
- Parcel number: 0500139
- Zoning description: Residential
- Special conditions: Standard,Agent Owned
Construction
Type & style
- Home type: SingleFamily
- Architectural style: Traditional
- Property subtype: Single Family Residence
Materials
- Brick
- Foundation: Slab
- Roof: Asphalt
Condition
- As Is,Cosmetic Repairs Needed
- Year built: 1966
Utilities & green energy
- Sewer: Septic Tank
- Water: Public
- Utilities for property: Cable Available, Electricity Available, Natural Gas Available, Phone Connected, Underground Utilities, Water Available
Community & HOA
Community
- Features: Gated, Street Lights, Sidewalks
- Security: Fire Alarm, Smoke Detector(s)
- Subdivision: Sea Island Ex1
HOA
- Has HOA: Yes
- Amenities included: Gated, Security, Membership Application Rights
- Services included: Other
- HOA fee: $150 annually
- HOA name: Sea Island Property Owners
Location
- Region: Sea Island
Financial & listing details
- Price per square foot: $1,138/sqft
- Tax assessed value: $3,032,500
- Annual tax amount: $30,252
- Date on market: 5/17/2025
- Electric utility on property: Yes
- Road surface type: Asphalt, Paved
Price history
| Date | Event | Price |
|---|---|---|
| 7/25/2025 | Sold | $3,700,000-6.3%$1,138/sqft |
Source: Scout MLS #1653924 Report a problem | ||
| 5/29/2025 | Pending sale | $3,950,000$1,215/sqft |
Source: Scout MLS #1653924 Report a problem | ||
| 5/26/2025 | Listed for sale | $3,950,000$1,215/sqft |
Source: Scout MLS #1653924 Report a problem | ||
Public tax history
| Year | Property taxes | Tax assessment |
|---|---|---|
| 2023 | $30,252 +95.2% | $1,213,000 -11.7% |
| 2022 | $15,494 | $1,373,800 +127.5% |
| 2021 | -- | $604,000 |
| 2020 | -- | $604,000 0% |
| 2019 | $15,642 | $604,040 |
Find assessor info on the county website
Neighborhood: 31561
Nearby homes
- $5,330,0005 bd6 ba4.9k sqft204 W 29th St, Sea Island, GA 31561Sold

- $2,491,7000.61 acres217 W 29th St, Sea Island, GA 31561Off Market
- $5,041,0005 bd7 ba4.4k sqft218 W 29th St, Sea Island, GA 31561Off Market
- $4,150,0004 bd5 ba3.1k sqft204 W 28th St, Sea Island, GA 31561Sold
- $4,748,1004 bd5 ba3.7k sqft2820 Sea Island Dr, Sea Island, GA 31561Off Market
- $2,394,8008 bd8 ba5.9k sqft216 W 28th St, Sea Island, GA 31561Off Market
- $2,484,0000.46 acres2908 Sea Island Dr, Sea Island, GA 31561Off Market
- $6,015,2004 bd5 ba3.5k sqft2808 Sea Island Dr, Sea Island, GA 31561Off Market
Nearby schools
GreatSchools rating
- 9/10Oglethorpe Point Elementary SchoolGrades: PK-5Distance: 3.3 mi
- 6/10Glynn Middle SchoolGrades: 6-8Distance: 9.9 mi
- 10/10Glynn AcademyGrades: 9-12Distance: 10.2 mi
Schools provided by the listing agent
- Elementary: Oglethorpe
- Middle: Glynn Middle School
- High: Glynn Academy
Source: Scout MLS. This data may not be complete. We recommend contacting the local school district to confirm school assignments for this home.
- Georgia
- Glynn County
- Sea Island
- 31561
- 203 W 29th St Unit 1
