Step into a rare gem nestled in the heart of Pillsbury Townhomes—boasting one of the largest floor plans at a first-time buyer price point. From the moment you enter, the spacious foyer invites you to curate the perfect mudroom, with direct access to your attached garage—a true Minneapolis luxury.
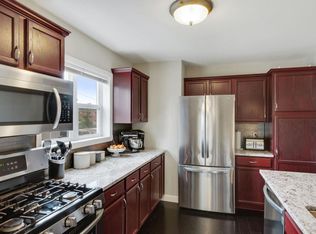
Ascend the sunlit staircase to discover an open, airy living space where cozy nights and lively gatherings coexist seamlessly. The modern, two-toned kitchen is a culinary dream, complete with a breakfast bar, pantry, and an open-concept dining area that flows effortlessly onto a private deck—ideal for al fresco dining under the stars, courtesy of your favorite local spot.
The primary bedroom is your private retreat, featuring no shared walls, wrap-around windows, and a custom walk-in closet designed for ultimate organization. With two additional large bedrooms, a luxurious full bath, and a 3/4 bath, this home is a perfect blend of comfort and style.
And just outside your door? You’re blocks away from the vibrant life of South Minneapolis—where parks, lakes, shops, and restaurants await your every whim. This isn’t just a home; it’s a lifestyle, and at an unbeatable price, it’s your gateway to modern living.
Closed
$265,000
203 W 31st St, Minneapolis, MN 55408
3beds
1,609sqft
Townhouse Side x Side
Built in 2003
10,628.64 Square Feet Lot
$276,300 Zestimate®
$165/sqft
$2,395 Estimated rent
Home value
$276,300
$260,000 - $293,000
$2,395/mo
Zestimate® history
Owner options
List your home for rent
$2,395/mo
Rent Zestimate®
Find your next renter with Zillow Rental Manager. Plus, with online applications, you can quickly screen prospective tenants – for free.
$2,395/mo
Rent Zestimate®
Refinance and save
$1,724/mo
Est. payment
Refinancing to a lower rate could help reduce your monthly payments and save thousands over the life of the loan.
$1,724/mo
Est. payment
Explore your selling options
Work with a Zillow partner agent
Leverage their expertise and Zillow's premium Showcase listings to get your home seen by more buyers.
Get startedList with your own agent
Get your home in front of millions of buyers by listing it on Zillow.
Learn how to do itSell it yourself
Take full control of how buyers see your home on Zillow by listing For Sale by Owner (FSBO).
List your homeWhat's special
Zillow last checked:
Listing updated:
Listed by:
Robert S McEachren 760-559-8113,
Coldwell Banker Realty,
Kristy A Bican 952-250-0333
Bought with:
Nathan Pentz
Keller Williams Classic Rlty NW
Lydia Kauppi
Source: NorthstarMLS as distributed by MLS GRID,MLS#: 6559994
Facts & features
Interior
Bedrooms & bathrooms
- Bedrooms: 3
- Bathrooms: 2
- Full bathrooms: 1
- 3/4 bathrooms: 1
Bedroom
- Level: Main
- Area: 234.5 Square Feet
- Dimensions: 17.5x13.4
Bedroom 2
- Level: Main
- Area: 129.98 Square Feet
- Dimensions: 13.4x9.7
Bedroom 3
- Level: Main
- Area: 162 Square Feet
- Dimensions: 12x13.5
Deck
- Level: Main
- Area: 72 Square Feet
- Dimensions: 12x6
Dining room
- Level: Main
- Area: 126 Square Feet
- Dimensions: 14x9
Foyer
- Level: Lower
- Area: 158.1 Square Feet
- Dimensions: 17x9.3
Kitchen
- Level: Main
- Area: 182 Square Feet
- Dimensions: 14x13
Living room
- Level: Main
- Area: 259.12 Square Feet
- Dimensions: 16.4x15.8
Heating
- Forced Air
Cooling
- Central Air
Appliances
- Included: Dishwasher, Disposal, Dryer, Microwave, Range, Refrigerator, Washer
Features
- Basement: None
- Has fireplace: No
Interior area
- Total structure area: 1,609
- Total interior livable area: 1,609 sqft
- Finished area above ground: 1,609
- Finished area below ground: 0
Property
Parking
- Total spaces: 1
- Parking features: Attached, Tuckunder Garage
- Attached garage spaces: 1
- Details: Garage Dimensions (12x19)
Accessibility
- Accessibility features: None
Features
- Levels: Two
- Stories: 2
Lot
- Size: 10,628 sqft
Details
- Foundation area: 1609
- Parcel number: 0302824210460
- Zoning description: Residential-Single Family
Construction
Type & style
- Home type: Townhouse
- Property subtype: Townhouse Side x Side
- Attached to another structure: Yes
Materials
- Roof: Asphalt
Condition
- New construction: No
- Year built: 2003
Utilities & green energy
- Gas: Natural Gas
- Sewer: City Sewer/Connected
- Water: City Water/Connected
Community & neighborhood
Location
- Region: Minneapolis
- Subdivision: Cic 1310 Pillsbury Twnhms Condo
HOA & financial
HOA
- Has HOA: Yes
- HOA fee: $345 monthly
- Services included: Hazard Insurance, Lawn Care, Maintenance Grounds, Snow Removal
- Association name: Self Managed - Scott Kenyon
- Association phone: 612-458-5654
Price history
| Date | Event | Price |
|---|---|---|
| 10/28/2024 | Sold | $265,000+6%$165/sqft |
Source:  NorthstarMLS as distributed by MLS GRID #6559994 Report a problem NorthstarMLS as distributed by MLS GRID #6559994 Report a problem | ||
| 10/11/2024 | Pending sale | $250,000$155/sqft |
Source: NorthstarMLS as distributed by MLS GRID #6559994 Report a problem | ||
| 9/20/2024 | Listing removed | $250,000-9.1%$155/sqft |
Source: NorthstarMLS as distributed by MLS GRID #6559994 Report a problem | ||
| 8/15/2024 | Listed for sale | $275,000+6.2%$171/sqft |
Source: NorthstarMLS as distributed by MLS GRID #6559994 Report a problem | ||
| 11/9/2022 | Listing removed | -- |
Source: NorthstarMLS as distributed by MLS GRID #6153485 Report a problem | ||
| 8/15/2022 | Price change | $259,000-0.3%$161/sqft |
Source: NorthstarMLS as distributed by MLS GRID #6153485 Report a problem | ||
| 7/28/2022 | Price change | $259,900-1.9%$162/sqft |
Source: NorthstarMLS as distributed by MLS GRID #6153485 Report a problem | ||
| 7/12/2022 | Price change | $264,900-1.9%$165/sqft |
Source: NorthstarMLS as distributed by MLS GRID #6153485 Report a problem | ||
| 6/10/2022 | Price change | $269,900-1.9%$168/sqft |
Source: NorthstarMLS as distributed by MLS GRID #6153485 Report a problem | ||
| 5/18/2022 | Listed for sale | $275,000$171/sqft |
Source: NorthstarMLS as distributed by MLS GRID #6153485 Report a problem | ||
| 3/7/2022 | Listing removed | -- |
Source: NorthstarMLS as distributed by MLS GRID #6153485 Report a problem | ||
| 2/25/2022 | Listed for sale | $275,000+20.6%$171/sqft |
Source: NorthstarMLS as distributed by MLS GRID #6153485 Report a problem | ||
| 5/11/2020 | Sold | $228,000+29.5%$142/sqft |
Source: NorthstarMLS as distributed by MLS GRID #5510170 Report a problem | ||
| 8/23/2016 | Sold | $176,100$109/sqft |
Source: NorthstarMLS as distributed by MLS GRID #4730677 Report a problem | ||
Public tax history
Tax history is unavailable.
Neighborhood: Lyndale

Nearby schools
GreatSchools rating
- 3/10Lyndale Elementary SchoolGrades: PK-5Distance: 0.3 mi
- 7/10Justice Page Middle SchoolGrades: 6-8Distance: 2.3 mi
- 8/10Washburn Senior High SchoolGrades: 9-12Distance: 2.3 mi
Get a cash offer in 3 minutes
Find out how much your home could sell for in as little as 3 minutes with a no-obligation cash offer.
Estimated market value
$276,300
Get a cash offer in 3 minutes
Find out how much your home could sell for in as little as 3 minutes with a no-obligation cash offer.
Estimated market value
$276,300
- Minnesota
- Hennepin County
- Minneapolis
- 55408
- Lyndale
- 203 W 31st St
Nearby cities
Nearby neighborhoods
Nearby zip codes
Other Minneapolis Topics
