Well-located side-by-side duplex in the heart of Kennedale, situated on a corner lot in a small-town setting with easy access to local schools, shops, and major routes. Each unit offers a 2 bedroom 1 bath layout with a dedicated attached covered carport, providing convenience and weather protection for tenants.
The property features separate entrances, a fenced backyard, storage sheds, and separate laundry rooms for each unit, features tenants value and investors appreciate. This property is a solid opportunity for a buyer looking to add value over time.
Interior finishes reflect the original era of construction and the property will benefit from cosmetic updates, making it an ideal value-add investment or long-term hold. A virtual tour is available ask for details.
Located within Kennedale ISD, with Delaney Elementary nearby. Property is being sold as-is.
Sold
Price Unknown
203 W 5th St, Kennedale, TX 76060
4beds
1,784sqft
Duplex, Single Family Residence
Built in 1971
9,016 Square Feet Lot
$228,000 Zestimate®
$--/sqft
$2,236 Estimated rent
Home value
$228,000
$212,000 - $244,000
$2,236/mo
Zestimate® history
Owner options
List your home for rent
$2,236/mo
Rent Zestimate®
Find your next renter with Zillow Rental Manager. Plus, with online applications, you can quickly screen prospective tenants – for free.
$2,236/mo
Rent Zestimate®
Refinance and save
Refinancing to a lower rate could help reduce your monthly payments and save thousands over the life of the loan.
Explore your selling options
Work with a Zillow partner agent
Leverage their expertise and Zillow's premium Showcase listings to get your home seen by more buyers.
Get startedList with your own agent
Get your home in front of millions of buyers by listing it on Zillow.
Learn how to do itSell it yourself
Take full control of how buyers see your home on Zillow by listing For Sale by Owner (FSBO).
List your homeWhat's special
Zillow last checked:
Listing updated:
Listed by:
Melanie MacDonald 0736581,
Winters Legacy Realty 817-818-6861
Bought with:
Shokor Jawshan
JPAR Dallas
Source: NTREIS,MLS#: 21174992
Facts & features
Interior
Bedrooms & bathrooms
- Bedrooms: 4
- Bathrooms: 2
- Full bathrooms: 2
Primary bedroom
- Features: Ceiling Fan(s)
- Level: First
- Dimensions: 10 x 12
Primary bedroom
- Features: Ceiling Fan(s)
- Level: First
- Dimensions: 10 x 11
Bedroom
- Features: Ceiling Fan(s)
- Level: First
- Dimensions: 10 x 11
Bedroom
- Features: Ceiling Fan(s)
- Level: First
- Dimensions: 10 x 12
Other
- Level: First
- Dimensions: 5 x 7
Other
- Level: First
- Dimensions: 5 x 7
Kitchen
- Features: Eat-in Kitchen
- Level: First
- Dimensions: 7 x 11
Kitchen
- Features: Eat-in Kitchen
- Level: First
- Dimensions: 7 x 11
Laundry
- Features: Built-in Features, Closet
- Level: First
- Dimensions: 6 x 6
Laundry
- Features: Built-in Features, Closet
- Level: First
- Dimensions: 6 x 6
Living room
- Features: Ceiling Fan(s)
- Level: First
- Dimensions: 14 x 12
Living room
- Features: Ceiling Fan(s)
- Level: First
- Dimensions: 14 x 12
Heating
- Central, Electric
Cooling
- Central Air, Ceiling Fan(s)
Appliances
- Included: Dryer, Electric Cooktop, Electric Oven, Electric Range, Refrigerator, Washer
- Laundry: Laundry in Utility Room
Features
- High Speed Internet
- Has basement: No
- Has fireplace: No
Interior area
- Total interior livable area: 1,784 sqft
Property
Parking
- Total spaces: 2
- Parking features: Carport
- Carport spaces: 2
Features
- Levels: One
- Stories: 1
- Pool features: None
Lot
- Size: 9,016 Square Feet
Details
- Parcel number: 01498207
Construction
Type & style
- Home type: SingleFamily
- Architectural style: Prairie,Ranch,Traditional
- Property subtype: Duplex, Single Family Residence
- Attached to another structure: Yes
Materials
- Brick, Wood Siding
- Roof: Composition
Condition
- Year built: 1971
Utilities & green energy
- Sewer: Public Sewer
- Water: Public
- Utilities for property: Sewer Available, Water Available
Community & HOA
Community
- Subdivision: Kennedale City Of Add
HOA
- Has HOA: No
Location
- Region: Kennedale
Financial & listing details
- Tax assessed value: $161,000
- Annual tax amount: $3,741
- Date on market: 2/10/2026
- Cumulative days on market: 32 days
- Listing terms: Cash,Conventional
Price history
| Date | Event | Price |
|---|---|---|
| 4/17/2026 | Sold | -- |
Source: NTREIS #21174992 Report a problem | ||
| 3/20/2026 | Pending sale | $259,000$145/sqft |
Source: NTREIS #21174992 Report a problem | ||
| 3/13/2026 | Contingent | $259,000$145/sqft |
Source: NTREIS #21174992 Report a problem | ||
| 3/6/2026 | Listed for sale | $259,000$145/sqft |
Source: NTREIS #21174992 Report a problem | ||
| 3/1/2026 | Contingent | $259,000$145/sqft |
Source: NTREIS #21174992 Report a problem | ||
| 2/10/2026 | Listed for sale | $259,000$145/sqft |
Source: NTREIS #21174992 Report a problem | ||
Public tax history
| Year | Property taxes | Tax assessment |
|---|---|---|
| 2025 | $3,695 -1.2% | $161,000 |
| 2024 | $3,741 -0.9% | $161,000 |
| 2023 | $3,775 +7.2% | $161,000 +14.8% |
| 2022 | $3,522 +33.1% | $140,252 +40.3% |
| 2021 | $2,647 -1.9% | $100,000 |
| 2020 | $2,699 +1% | $100,000 |
| 2019 | $2,674 +9.6% | $100,000 +13.6% |
| 2018 | $2,439 -4.4% | $88,000 -1.1% |
| 2017 | $2,551 +28% | $89,000 +28.6% |
| 2016 | $1,993 -26.2% | $69,194 -25.6% |
| 2015 | $2,700 | $93,000 |
| 2014 | $2,700 | $93,000 |
| 2013 | -- | $93,000 +13.7% |
| 2012 | -- | $81,800 |
| 2011 | -- | $81,800 -0.5% |
| 2010 | -- | $82,200 -6.8% |
| 2009 | -- | $88,200 +5% |
| 2008 | -- | $84,000 |
| 2007 | -- | $84,000 |
| 2006 | -- | $84,000 +11% |
| 2005 | -- | $75,700 +20.2% |
| 2004 | -- | $63,000 |
| 2003 | -- | $63,000 +49.6% |
| 2002 | -- | $42,100 |
| 2001 | -- | $42,100 |
| 2000 | -- | $42,100 |
Find assessor info on the county website
Neighborhood: 76060
Nearby homes
- $220,9003 bd1 ba1.4k sqft201 W 5th St, Kennedale, TX 76060Off Market
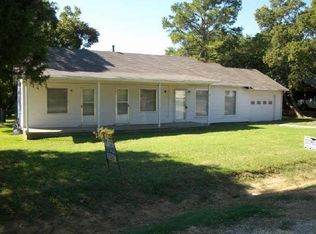
- $185,3074 bd2 ba1.7k sqft202 W Broadway St, Kennedale, TX 76060Off Market
- $200,3002 bd1 ba1.2k sqft105 N Sulphur St, Kennedale, TX 76060Off Market
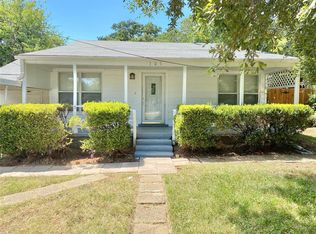
- $288,0003 bd2 ba1.3k sqft109 Spiller St, Kennedale, TX 76060Off Market
- $333,2003 bd2 ba1.9k sqft204 W 5th St, Kennedale, TX 76060Off Market
- $199,2003 bd1 ba1.1k sqft208 W 5th St, Kennedale, TX 76060Off Market
- $191,4003 bd1 ba924 sqft200 W 5th St, Kennedale, TX 76060Off Market
- $180,0003 bd1 ba1k sqft200 W Broadway St, Kennedale, TX 76060Off Market
Nearby schools
GreatSchools rating
- 3/10James F Delaney Elementary SchoolGrades: 2-5Distance: 0.3 mi
- 6/10Kennedale Junior High SchoolGrades: 6-8Distance: 0.8 mi
- 5/10Kennedale High SchoolGrades: 9-12Distance: 1.5 mi
Schools provided by the listing agent
- Elementary: Delaney
- High: Kennedale
- District: Kennedale ISD
Source: NTREIS. This data may not be complete. We recommend contacting the local school district to confirm school assignments for this home.
Get a cash offer in 3 minutes
Find out how much your home could sell for in as little as 3 minutes with a no-obligation cash offer.
Estimated market value
$228,000
Get a cash offer in 3 minutes
Find out how much your home could sell for in as little as 3 minutes with a no-obligation cash offer.
Estimated market value
$228,000
- Texas
- Tarrant County
- Kennedale
- 76060
- 203 W 5th St
