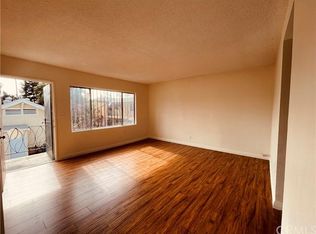
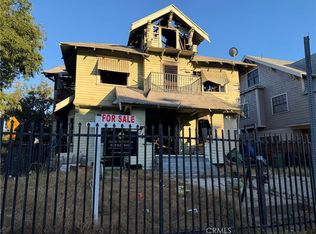
GREAT INVESTMENT BUILDING IS FULLY OCCUPIED, Large units with large rooms. Great for updating and improving CLEAN STREET LAPD 77TH DIVISION 3 DOORS DOWN FROM THE APARTMENT BUILDING CLEAN STREET 6 UNITS IN ALL 11 BEDROOMS /6 BATHROOMS. ALLEY ACCESS IN THE REAR OF THE Building POSSIBLY COULD BE REOPENED FOR ADDITIONAL PARKING. Quiet building long-term tenants.
For sale
Listed by: Real Estate Source Inc • Randy G. Brandon • Contact: 323-828-2747
$969,000
203 W 77th St, Los Angeles, CA 90003
66beds
36baths
4,482sqft
Mixed Use
Built in 1960
-- sqft lot
$964,100 Zestimate®
$216/sqft
$-- HOA
What's special
Clean street
- 264 days |
- 67 |
- 5 |
Zillow last checked:
Listing updated:
Listed by:
Randy G. Brandon DRE #01454257 323-828-2747,
Real Estate Source Inc
Source: CRMLS,MLS#: IN25250262 Originating MLS: California Regional MLS
Originating MLS: California Regional MLSFacts & features
Interior
Bedrooms & bathrooms
- Bedrooms: 66
- Bathrooms: 36
Rooms
- Room types: Bedroom, Kitchen, Living Room, Primary Bathroom, Primary Bedroom
Primary bedroom
- Features: Main Level Primary
Bedroom
- Features: All Bedrooms Down
Bedroom
- Features: All Bedrooms Up
Bedroom
- Features: Bedroom on Main Level
Other
- Features: Dressing Area
Kitchen
- Features: Galley Kitchen
Heating
- Combination, Natural Gas
Cooling
- None, Wall/Window Unit(s)
Appliances
- Included: Built-In Range, Disposal, Gas Oven, Gas Range, Gas Water Heater, Refrigerator
- Laundry: None
Features
- All Bedrooms Up, All Bedrooms Down, Bedroom on Main Level, Dressing Area, Galley Kitchen, Main Level Primary
- Flooring: Carpet, Laminate, Tile, Vinyl, Wood
- Doors: Sliding Doors
- Windows: Garden Window(s), Screens
- Has fireplace: Yes
- Fireplace features: Bath, Dining Room, Electric, Gas, Kitchen, Living Room, Primary Bedroom
- Common walls with other units/homes: 2+ Common Walls
Interior area
- Total structure area: 4,482
- Total interior livable area: 4,482 sqft
Property
Parking
- Total spaces: 6
- Parking features: Driveway, Driveway Up Slope From Street, Other
- Uncovered spaces: 6
Accessibility
- Accessibility features: Accessible Doors
Features
- Entry location: WALK UP
- Exterior features: Lighting, Rain Gutters, TV Antenna
- Pool features: None
- Spa features: None
- Has view: Yes
- View description: City Lights, Neighborhood
Lot
- Size: 6,300 Square Feet
- Features: 6-10 Units/Acre
Details
- Parcel number: 6031014014
- Special conditions: Trust
Construction
Type & style
- Home type: MultiFamily
- Architectural style: Craftsman
- Property subtype: Mixed Use
- Attached to another structure: Yes
Materials
- Asphalt, Brick, Block, Drywall, Concrete, Stucco
- Foundation: Slab
- Roof: Common Roof,Shingle
Condition
- Repairs Cosmetic
- New construction: No
- Year built: 1960
Utilities & green energy
- Electric: 220 Volts in Kitchen
- Sewer: Public Sewer
- Water: Public
- Utilities for property: Cable Connected, Electricity Connected, Natural Gas Connected, Phone Connected, Sewer Connected, Water Connected
Community & HOA
Community
- Features: Storm Drain(s), Street Lights
- Security: Smoke Detector(s), Window Bars
Location
- Region: Los Angeles
Financial & listing details
- Price per square foot: $216/sqft
- Date on market: 10/30/2025
- Cumulative days on market: 264 days
- Listing terms: Cash to New Loan,Conventional
- Exclusions: DO NOT DISTURD TENANTS.
- Tenant pays: Cable TV, Electricity, Gas, Trash Collection, Telephone
- Road surface type: Alley Paved
Estimated market value
$964,100
$916,000 - $1.01M
$2,564/mo
Price history
| Date | Event | Price |
|---|---|---|
| 3/26/2026 | Price change | $969,000-3%$216/sqft |
Source:  CRMLS #IN25250262 Report a problem CRMLS #IN25250262 Report a problem | ||
| 10/31/2025 | Listed for sale | $999,000$223/sqft |
Source: CRMLS #IN25250262 Report a problem | ||
Public tax history
Tax history is unavailable.
Monthly payment
Est. payment
Payment breakdown
Explore the cost of this home by adjusting the details. Changes won't be saved.Climate risks
Neighborhood: Southeast Los Angeles
Nearby schools
GreatSchools rating
- 7/10Seventy-Fifth Street Elementary SchoolGrades: K-6Distance: 0.1 mi
- 3/10Mary Mcleod Bethune Middle SchoolGrades: 6-8Distance: 0.6 mi
- 4/10John C. Fremont Senior High SchoolGrades: 9-12Distance: 0.6 mi
- $--2 bd1 ba803 sqft161 W 77th St #159, Los Angeles, CA 90003Off Market

- $789,3006 bd4 ba2.3k sqft207 W 77th St, Los Angeles, CA 90003Off Market
- $844,6002 bd1 ba1.1k sqft161 W 77th St, Los Angeles, CA 90003Off Market

- $857,7002 bd1 ba803 sqft161 W 77th St #159.5, Los Angeles, CA 90003Off Market
- $2,1002 bd1 ba870 sqft161 W 77th St UNIT 159-1/2, Los Angeles, CA 90003For Rent
- $528,3002 bd1 ba803 sqft159 W 77th St, Los Angeles, CA 90003Off Market
- $1,118,00010 bd6 ba3.6k sqft157 W 77th St, Los Angeles, CA 90003Off Market
- $616,7004 bd2 ba1.4k sqft211 W 77th St, Los Angeles, CA 90003Off Market
A local agent can set up tours, give advice and negotiate with sellers.
Local buyer's agents are ready to help
