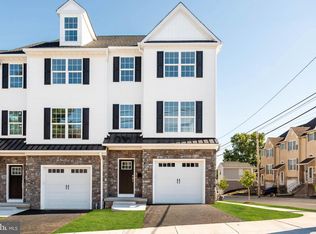
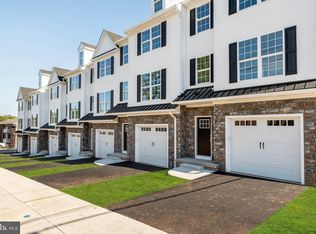
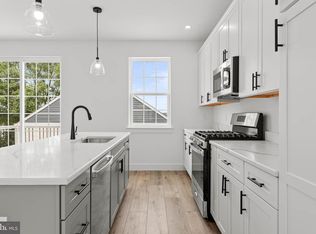
Welcome to Bridgeview Crossing, a boutique townhome community featuring just seven exclusive residences, thoughtfully built by Vuotto Builders, a respected custom home builder known for quality craftsmanship and attention to detail. These beautifully designed homes offer spacious 3- and 4-bedroom floor plans, 2.5 bathrooms, and four levels of well-planned living space, combining modern luxury with everyday functionality. Enter from the covered front porch into a welcoming foyer with a coat closet, then continue into the open-concept main level featuring 9-foot ceilings, luxury vinyl flooring, recessed lighting, and abundant natural light. A convenient powder room and pantry enhance the layout without compromising style. The gourmet kitchen is the heart of the home, showcasing an impressive 8-foot island, 42-inch cabinetry, quartz countertops, and a full suite of GE stainless steel appliances. The kitchen flows seamlessly to your private Trex deck, ideal for entertaining or relaxing outdoors, with the added benefit of a backyard that can be fenced for additional privacy. Upstairs, the primary suite offers a peaceful retreat with a walk-in closet and a spa-inspired bathroom featuring dual vanities, tile flooring, and a walk-in shower with a semi-frameless glass door. A spacious second bedroom, full hall bath, linen closet, and a conveniently located laundry area complete this level. All bedrooms are wired for ceiling fans for added comfort and flexibility. The top floor features a third bedroom perfect for a guest suite, home office, or private retreat, along with a deep storage closet for added versatility. The finished lower level expands your living space and opens to a second Trex deck, creating even more room for outdoor entertaining. Additional highlights include direct access to a 1-car garage wired and ready for an EV charger, extra storage, and a private driveway. Located in the highly regarded Upper Merion School District, and just minutes from King of Prussia, Conshohocken, major commuter routes, shopping, dining, and recreation, Bridgeview Crossing delivers modern new-construction living, custom-builder quality, and exceptional convenience—all with no HOA fees.
Sold for $580,000
Zestimate®
$580,000
203 W 8th St, Bridgeport, PA 19405
4beds
2,450sqft
Townhouse
Built in 2026
1,803 Square Feet Lot
$580,000 Zestimate®
$237/sqft
$3,533 Estimated rent
Home value
$580,000
$551,000 - $609,000
$3,533/mo
Zestimate® history
Owner options
List your home for rent
$3,533/mo
Rent Zestimate®
Find your next renter with Zillow Rental Manager. Plus, with online applications, you can quickly screen prospective tenants – for free.
$3,533/mo
Rent Zestimate®
Refinance and save
$3,718/mo
Est. payment
Refinancing to a lower rate could help reduce your monthly payments and save thousands over the life of the loan.
$3,718/mo
Est. payment
Explore your selling options
Work with a Zillow partner agent
Leverage their expertise and Zillow's premium Showcase listings to get your home seen by more buyers.
Get startedList with your own agent
Get your home in front of millions of buyers by listing it on Zillow.
Learn how to do itSell it yourself
Take full control of how buyers see your home on Zillow by listing For Sale by Owner (FSBO).
List your homeWhat's special
Quartz countertopsAbundant natural lightConvenient powder roomCovered front porchPrivate drivewayFull hall bathConveniently located laundry area
Zillow last checked:
Listing updated:
Listed by:
Samantha Vasaturo 610-220-4425,
Coldwell Banker Realty
Bought with:
Leo Day, RS365755
Compass RE
Source: Bright MLS,MLS#: PAMC2179280
Facts & features
Interior
Bedrooms & bathrooms
- Bedrooms: 4
- Bathrooms: 3
- Full bathrooms: 2
- 1/2 bathrooms: 1
- Main level bathrooms: 1
Basement
- Area: 0
Heating
- Forced Air, Natural Gas
Cooling
- Central Air, Electric
Appliances
- Included: Electric Water Heater
Features
- Has basement: No
- Has fireplace: No
Interior area
- Total structure area: 2,450
- Total interior livable area: 2,450 sqft
- Finished area above ground: 2,450
- Finished area below ground: 0
Property
Parking
- Total spaces: 2
- Parking features: Garage Faces Front, Garage Door Opener, Inside Entrance, Attached, Driveway
- Attached garage spaces: 1
- Uncovered spaces: 1
Accessibility
- Accessibility features: None
Features
- Levels: Four
- Stories: 4
- Pool features: None
Lot
- Size: 1,803 sqft
- Dimensions: 22.00 x 0.00
Details
- Additional structures: Above Grade, Below Grade
- Parcel number: 020001220154
- Zoning: RES
- Special conditions: Standard
Construction
Type & style
- Home type: Townhouse
- Architectural style: Straight Thru
- Property subtype: Townhouse
Materials
- Vinyl Siding, Stone
- Foundation: Slab
Condition
- Excellent
- New construction: Yes
- Year built: 2026
Utilities & green energy
- Sewer: Public Sewer
- Water: Public
Community & neighborhood
Location
- Region: Bridgeport
- Subdivision: None Available
- Municipality: BRIDGEPORT BORO
Other
Other facts
- Listing agreement: Exclusive Right To Sell
- Ownership: Fee Simple
Price history
| Date | Event | Price |
|---|---|---|
| 6/29/2026 | Sold | $580,000$237/sqft |
Source:  Bright MLS #PAMC2179280 Report a problem Bright MLS #PAMC2179280 Report a problem | ||
| 5/13/2026 | Contingent | $580,000$237/sqft |
Source: Bright MLS #PAMC2179280 Report a problem | ||
| 5/11/2026 | Listed for sale | $580,000$237/sqft |
Source: Bright MLS #PAMC2179280 Report a problem | ||
Public tax history
| Year | Property taxes | Tax assessment |
|---|---|---|
| 2025 | $298 +3.5% | $7,430 |
| 2024 | $288 | $7,430 |
| 2023 | $288 +3.9% | $7,430 |
| 2022 | $277 +0.8% | $7,430 |
| 2021 | $275 +1.5% | $7,430 |
| 2020 | $271 +1.1% | $7,430 |
| 2019 | $268 +1.5% | $7,430 |
| 2018 | $264 +2.3% | $7,430 |
| 2017 | $258 | $7,430 |
| 2016 | $258 +3.2% | $7,430 |
| 2015 | $250 +0.4% | $7,430 |
| 2014 | $249 +2% | $7,430 |
| 2013 | $244 +0.8% | $7,430 |
| 2012 | $242 +5.7% | $7,430 |
| 2011 | $229 +2.2% | $7,430 |
| 2010 | $224 | $7,430 |
Find assessor info on the county website
Neighborhood: 19405
Nearby schools
GreatSchools rating
- 7/10Bridgeport Elementary SchoolGrades: K-4Distance: 0.2 mi
- 6/10Upper Merion Middle SchoolGrades: 5-8Distance: 1.9 mi
- 7/10Upper Merion High SchoolGrades: 9-12Distance: 1.7 mi
Schools provided by the listing agent
- District: Upper Merion Area
Source: Bright MLS. This data may not be complete. We recommend contacting the local school district to confirm school assignments for this home.
Get a cash offer in 3 minutes
Find out how much your home could sell for in as little as 3 minutes with a no-obligation cash offer.
Estimated market value
$580,000
Get a cash offer in 3 minutes
Find out how much your home could sell for in as little as 3 minutes with a no-obligation cash offer.
Estimated market value
$580,000
- Pennsylvania
- Montgomery County
- Bridgeport
- 19405
- 203 W 8th St
Nearby cities
Nearby neighborhoods
Nearby zip codes
Other Bridgeport Topics
