This charming colonial brick home offers a perfect blend of comfort and style, situated on a wooded .59-acre lot right in town. The inviting living room features a red brick fireplace, creating a warm and cozy atmosphere, also enjoyed at family gatherings in the dining area. The main floor boasts a den with beautiful knotty pine paneling, perfect for a home office or an additional bedroom. Long hardwood floors under carpet main floor and upstairs. A 1.5-car attached garage adds convenience, while two separate fenced areas in the rear yard cater to both pets and children, offering safety and enjoyment. The property is surrounded by vibrant flower beds, adding to the charm of the fantastic landscaped hillside, making this home feel like a private retreat. For outdoor living, there is a lovely brick patio in the rear and a cement patio in the front. A blacktop circle drive provides ample parking, adding to the home's curb appeal. The basement includes an additional bedroom, offering flexibility and extra living space. This well-maintained home is a rare find, truly a gem in its peaceful, wooded setting.
Sold
$210,000
203 W Bacon St, Hillsdale, MI 49242
3beds
2,632sqft
Single Family Residence
Built in 1940
0.59 Acres Lot
$224,000 Zestimate®
$80/sqft
$2,469 Estimated rent
Home value
$224,000
$141,000 - $354,000
$2,469/mo
Zestimate® history
Owner options
List your home for rent
$2,469/mo
Rent Zestimate®
Find your next renter with Zillow Rental Manager. Plus, with online applications, you can quickly screen prospective tenants – for free.
$2,469/mo
Rent Zestimate®
Refinance and save
$1,399/mo
Est. payment
Refinancing to a lower rate could help reduce your monthly payments and save thousands over the life of the loan.
$1,399/mo
Est. payment
Explore your selling options
Work with a Zillow partner agent
Leverage their expertise and Zillow's premium Showcase listings to get your home seen by more buyers.
Get startedList with your own agent
Get your home in front of millions of buyers by listing it on Zillow.
Learn how to do itSell it yourself
Take full control of how buyers see your home on Zillow by listing For Sale by Owner (FSBO).
List your homeWhat's special
Red brick fireplaceBlacktop circle driveHardwood floorsLovely brick patioCement patioFantastic landscaped hillsideVibrant flower beds
Zillow last checked:
Listing updated:
Listed by:
Cathy Galloway 517-849-0032,
RE/MAX Preferred Realty
Bought with:
Shawn Vondra, 6501457456
Spieth & Satow Auctions & Real Estate
Source: MichRIC,MLS#: 25016729
Facts & features
Interior
Bedrooms & bathrooms
- Bedrooms: 3
- Bathrooms: 3
- Full bathrooms: 3
Primary bedroom
- Level: Upper
- Area: 180
- Dimensions: 15.00 x 12.00
Bedroom 2
- Level: Upper
- Area: 195
- Dimensions: 15.00 x 13.00
Bedroom 3
- Description: No Egress Window
- Level: Basement
- Area: 156
- Dimensions: 13.00 x 12.00
Bathroom 1
- Level: Main
Bathroom 2
- Level: Upper
Bathroom 3
- Level: Basement
Den
- Level: Main
- Area: 110
- Dimensions: 11.00 x 10.00
Dining area
- Level: Main
- Area: 88
- Dimensions: 11.00 x 8.00
Family room
- Level: Basement
- Area: 192
- Dimensions: 16.00 x 12.00
Kitchen
- Level: Main
- Area: 286
- Dimensions: 22.00 x 13.00
Laundry
- Level: Basement
Living room
- Level: Main
- Area: 286
- Dimensions: 22.00 x 13.00
Workshop
- Level: Basement
Heating
- Forced Air
Cooling
- Central Air
Appliances
- Included: Dishwasher, Dryer, Range, Refrigerator, Washer, Water Softener Owned
- Laundry: In Basement
Features
- Ceiling Fan(s), Eat-in Kitchen
- Flooring: Carpet, Linoleum, Wood
- Windows: Replacement, Window Treatments
- Basement: Full
- Number of fireplaces: 1
- Fireplace features: Living Room, Wood Burning
Interior area
- Total structure area: 1,316
- Total interior livable area: 2,632 sqft
- Finished area below ground: 1,316
Property
Parking
- Total spaces: 1.5
- Parking features: Garage Faces Front, Garage Door Opener, Attached
- Garage spaces: 1.5
Features
- Stories: 2
- Fencing: Chain Link
Lot
- Size: 0.59 Acres
- Dimensions: 92.5 x 279.5
- Features: Corner Lot, Wooded, Shrubs/Hedges
Details
- Parcel number: 3000622715405
Construction
Type & style
- Home type: SingleFamily
- Architectural style: Cape Cod,Colonial
- Property subtype: Single Family Residence
Materials
- Brick, Vinyl Siding
- Roof: Composition
Condition
- New construction: No
- Year built: 1940
Utilities & green energy
- Sewer: Public Sewer
- Water: Public
- Utilities for property: Natural Gas Connected, Cable Connected
Community & HOA
Community
- Subdivision: Scenic Heights
Location
- Region: Hillsdale
Financial & listing details
- Price per square foot: $80/sqft
- Tax assessed value: $42,817
- Annual tax amount: $1,771
- Date on market: 5/28/2025
- Listing terms: Cash,FHA,VA Loan,USDA Loan,Conventional
- Road surface type: Paved
Price history
| Date | Event | Price |
|---|---|---|
| 7/8/2025 | Sold | $210,000$80/sqft |
Source:  MichRIC #25016729 Report a problem MichRIC #25016729 Report a problem | ||
| 7/3/2025 | Pending sale | $210,000$80/sqft |
Source: MichRIC #25016729 Report a problem | ||
| 6/8/2025 | Contingent | $210,000$80/sqft |
Source: MichRIC #25016729 Report a problem | ||
| 6/5/2025 | Price change | $210,000-4.5%$80/sqft |
Source: MichRIC #25016729 Report a problem | ||
| 5/28/2025 | Listed for sale | $220,000$84/sqft |
Source: MichRIC #25016729 Report a problem | ||
| 5/4/2025 | Contingent | $220,000$84/sqft |
Source: MichRIC #25016729 Report a problem | ||
| 4/22/2025 | Listed for sale | $220,000$84/sqft |
Source: MichRIC #25016729 Report a problem | ||
Public tax history
| Year | Property taxes | Tax assessment |
|---|---|---|
| 2025 | $1,765 +4.1% | $59,700 -6% |
| 2024 | $1,695 +7.4% | $63,500 +23.5% |
| 2023 | $1,578 | $51,400 +15.5% |
| 2022 | -- | $44,500 -1.8% |
| 2021 | $1,510 +3.2% | $45,300 -0.4% |
| 2020 | $1,463 +7.3% | $45,500 +17% |
| 2019 | $1,364 +13% | $38,900 -0.8% |
| 2018 | $1,207 +0.1% | $39,200 -10.9% |
| 2017 | $1,206 +19.8% | $44,000 +31% |
| 2016 | $1,006 | $33,600 |
| 2015 | $1,006 | $33,600 -13.7% |
| 2013 | -- | $38,920 +5% |
| 2012 | -- | $37,080 -17.9% |
| 2011 | -- | $45,190 +11.5% |
| 2010 | -- | $40,520 |
Find assessor info on the county website
Neighborhood: 49242
Nearby homes
- $195,3003 bd2 ba1.6k sqft211 W Bacon St, Hillsdale, MI 49242Off Market
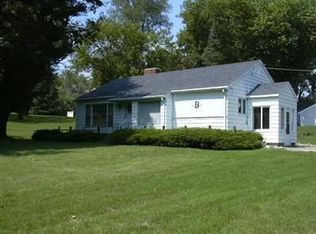
- $190,2007 bd2 ba2k sqft201 W Bacon St, Hillsdale, MI 49242Off Market
- $194,400-- bd1 ba1.6k sqft3 Sumac Dr, Hillsdale, MI 49242Off Market
- $8,300-- bd-- ba-- sqft108 Cold Springs Cir, Hillsdale, MI 49242Off Market
- $231,0004 bd3 ba1k sqft302 Scenic Dr, Hillsdale, MI 49242Off Market
- $472,5005 bd4 ba5.6k sqft25 Sumac Dr, Hillsdale, MI 49242Off Market
- $199,0002 bd1 ba1.8k sqft195 W Bacon St, Hillsdale, MI 49242Off Market
- $331,8003 bd2 ba2.8k sqft109 Cold Springs Cir, Hillsdale, MI 49242Off Market
Nearby schools
GreatSchools rating
- 4/10Gier Elementary SchoolGrades: K-4Distance: 0.4 mi
- 5/10Davis Middle SchoolGrades: 5-8Distance: 0.6 mi
- 5/10Hillsdale High SchoolGrades: 9-12Distance: 0.4 mi


Get pre-qualified for a loan
At Zillow Home Loans, we can pre-qualify you in as little as 5 minutes with no impact to your credit score.An equal housing lender. NMLS #10287.
- Michigan
- Hillsdale County
- Hillsdale
- 49242
- 203 W Bacon St
Nearby cities
Nearby zip codes
Other Hillsdale Topics
