Affordable, Immaculate, and Move-In Ready! What a clean, well-maintained townhome at a truly affordable price! Step inside and enjoy entertaining in the spacious formal living room that flows into an updated kitchen featuring newer maple cabinets, stainless steel appliances, and plenty of counter space. Relax in the lower-level family room, complete with a cozy gas fireplace - perfect for those chilly evenings. Upstairs, you'll find double doors leading to the primary suite with an overhead fan/light and a nicely sized walk-in closet. Two additional bedrooms offer generous space, ceiling fans, and excellent closets for extra storage. The updated bath features a newer vanity and mirror, adding a fresh touch. This home is pristine - just move your things in and start enjoying! Outside, you'll love the deck and grassy yard, perfect for your furry friends, plus a storage shed for lawn and gardening tools. Additional updates include a new roof (2019) and hot water heater (2018). New Driveway (about 3 yrs old) The seller is also offering $5,000 toward your closing costs - what's not to love? An attached HEATED 1.5-car garage provides added storage and convenience. Great location near expressways, shopping, and the new recreation centers and pool. With low HOA fees that include access to the pool and clubhouse, this townhome offers unbeatable value - it's truly more affordable than renting!
Closed
$235,000
203 W Birchwood Dr #5, Romeoville, IL 60446
3beds
1,200sqft
Townhouse, Duplex, Single Family Residence
Built in 1973
2,450 Square Feet Lot
$240,500 Zestimate®
$196/sqft
$2,303 Estimated rent
Home value
$240,500
$221,000 - $262,000
$2,303/mo
Zestimate® history
Owner options
List your home for rent
$2,303/mo
Rent Zestimate®
Find your next renter with Zillow Rental Manager. Plus, with online applications, you can quickly screen prospective tenants – for free.
$2,303/mo
Rent Zestimate®
Refinance and save
$1,850/mo
Est. payment
Refinancing to a lower rate could help reduce your monthly payments and save thousands over the life of the loan.
$1,850/mo
Est. payment
Explore your selling options
Work with a Zillow partner agent
Leverage their expertise and Zillow's premium Showcase listings to get your home seen by more buyers.
Get startedList with your own agent
Get your home in front of millions of buyers by listing it on Zillow.
Learn how to do itSell it yourself
Take full control of how buyers see your home on Zillow by listing For Sale by Owner (FSBO).
List your homeWhat's special
Cozy gas fireplacePrimary suiteUpdated kitchenStainless steel appliancesCeiling fansNewer maple cabinetsGrassy yard
Zillow last checked:
Listing updated:
Listed by:
Debra Brisolara 630-240-7407,
Re/Max Ultimate Professionals
Bought with:
Robert Miller
Vylla Home
Source: MRED as distributed by MLS GRID,MLS#: 12493051
Facts & features
Interior
Bedrooms & bathrooms
- Bedrooms: 3
- Bathrooms: 1
- Full bathrooms: 1
Rooms
- Room types: No additional rooms
Primary bedroom
- Features: Flooring (Carpet)
- Level: Second
- Area: 165 Square Feet
- Dimensions: 15X11
Bedroom 2
- Features: Flooring (Carpet)
- Level: Second
- Area: 117 Square Feet
- Dimensions: 13X09
Bedroom 3
- Features: Flooring (Carpet)
- Level: Second
- Area: 99 Square Feet
- Dimensions: 11X09
Dining room
- Features: Flooring (Vinyl)
- Level: Main
- Area: 108 Square Feet
- Dimensions: 12X09
Family room
- Features: Flooring (Carpet)
- Level: Lower
- Area: 440 Square Feet
- Dimensions: 22X20
Kitchen
- Features: Kitchen (Eating Area-Table Space), Flooring (Vinyl)
- Level: Main
- Area: 110 Square Feet
- Dimensions: 11X10
Laundry
- Features: Flooring (Other)
- Level: Lower
- Area: 88 Square Feet
- Dimensions: 11X08
Living room
- Features: Flooring (Carpet)
- Level: Main
- Area: 224 Square Feet
- Dimensions: 16X14
Heating
- Natural Gas, Forced Air
Cooling
- Central Air
Appliances
- Included: Range, Refrigerator, Washer, Dryer, Stainless Steel Appliance(s)
- Laundry: Washer Hookup, Gas Dryer Hookup, In Unit
Features
- Vaulted Ceiling(s), Walk-In Closet(s)
- Basement: None
- Number of fireplaces: 1
- Fireplace features: Gas Starter, Family Room
Interior area
- Total structure area: 0
- Total interior livable area: 1,200 sqft
Property
Parking
- Total spaces: 1
- Parking features: Asphalt, Garage Door Opener, Heated Garage, Yes, Garage Owned, Attached, Garage
- Attached garage spaces: 1
- Has uncovered spaces: Yes
Accessibility
- Accessibility features: No Disability Access
Features
- Patio & porch: Deck
- Fencing: Fenced
Lot
- Size: 2,450 Square Feet
- Dimensions: 35x70
Details
- Additional structures: Shed(s)
- Parcel number: 1202271040080000
- Special conditions: None
- Other equipment: Ceiling Fan(s), Sump Pump
Construction
Type & style
- Home type: Townhouse
- Property subtype: Townhouse, Duplex, Single Family Residence
Materials
- Vinyl Siding
- Foundation: Concrete Perimeter
- Roof: Asphalt
Condition
- New construction: No
- Year built: 1973
Details
- Builder model: BREWSTER
Utilities & green energy
- Electric: Circuit Breakers
- Sewer: Public Sewer
- Water: Public
Community & HOA
Community
- Security: Carbon Monoxide Detector(s)
- Subdivision: Honeytree
HOA
- Has HOA: Yes
- Amenities included: Party Room, Pool
- Services included: Clubhouse, Pool
- HOA fee: $66 monthly
Location
- Region: Romeoville
Financial & listing details
- Price per square foot: $196/sqft
- Annual tax amount: $4,126
- Date on market: 10/14/2025
- Listing terms: Conventional
- Ownership: Fee Simple w/ HO Assn.
Price history
| Date | Event | Price |
|---|---|---|
| 12/1/2025 | Sold | $235,000-2.1%$196/sqft |
Source:  MRED as distributed by MLS GRID #12493051 Report a problem MRED as distributed by MLS GRID #12493051 Report a problem | ||
| 11/1/2025 | Contingent | $240,000$200/sqft |
Source: MRED as distributed by MLS GRID #12493051 Report a problem | ||
| 10/14/2025 | Listed for sale | $240,000+352.8%$200/sqft |
Source: MRED as distributed by MLS GRID #12493051 Report a problem | ||
| 12/22/2011 | Sold | $53,000$44/sqft |
Source: MRED as distributed by MLS GRID #07920154 Report a problem | ||
Public tax history
Tax history is unavailable.
Find assessor info on the county website
Neighborhood: 60446
Nearby homes
- $243,1003 bd1 ba986 sqft203 Birchwood Dr, Romeoville, IL 60446Off Market
- $285,6003 bd2 ba1.2k sqft205 W Birchwood Dr, Romeoville, IL 60446Off Market
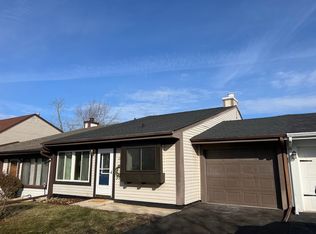
- $272,4003 bd2 ba1.5k sqft201 Birchwood Dr, Romeoville, IL 60446Off Market
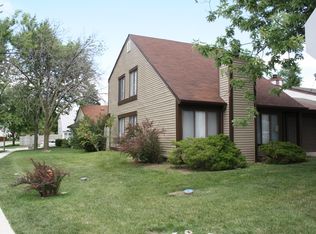
- $266,2003 bd2 ba1.2k sqft205 Birchwood Dr, Romeoville, IL 60446Off Market

- $301,5003 bd2 ba1.5k sqft201 W Birchwood Dr, Romeoville, IL 60446Off Market
- $225,0003 bd1 ba876 sqft307 Elmwood Rd, Romeoville, IL 60446Off Market
- $242,9003 bd1 ba986 sqft207 Birchwood Dr, Romeoville, IL 60446Off Market
- $229,5003 bd2 ba1.1k sqft309 Elmwood Rd, Romeoville, IL 60446Off Market
- $231,6002 bd1 ba962 sqft202 Birchwood Dr, Romeoville, IL 60446Off Market
Nearby schools
GreatSchools rating
- 6/10Robert C Hill Elementary SchoolGrades: K-5Distance: 0.9 mi
- 8/10John J Lukancic Middle SchoolGrades: 6-8Distance: 1.2 mi
- 9/10Romeoville High SchoolGrades: 9-12Distance: 2.5 mi
Schools provided by the listing agent
- Elementary: Robert C Hill Elementary School
- Middle: John J Lukancic Middle School
- High: Romeoville High School
- District: 365U
Source: MRED as distributed by MLS GRID. This data may not be complete. We recommend contacting the local school district to confirm school assignments for this home.
Get a cash offer in 3 minutes
Find out how much your home could sell for in as little as 3 minutes with a no-obligation cash offer.
Estimated market value
$240,500
Get a cash offer in 3 minutes
Find out how much your home could sell for in as little as 3 minutes with a no-obligation cash offer.
Estimated market value
$240,500
- Illinois
- Will County
- Romeoville
- 60446
- 203 W Birchwood Dr Unit 5
Nearby cities
Nearby neighborhoods
Nearby zip codes
Other Romeoville Topics
