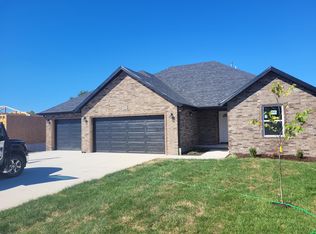
NEW CONSTRUCTION*** All new construction in Willard!! This Walk-out basement home is just weeks away from completion. When you walk in you will find beautiful, engineered hardwood flooring throughout the living, dining and kitchen, and hallways. The Ceilings are tall AND THERE IS INCREDIBLE LIGHT CREATING AN OPEN AND AIRY LIVING SPACE!! Just off the living area is a beautiful large private deck PERFECT FOR sipping your morning coffee or entertaining friends and family! The kitchen has beautiful white cabinetry with a large island. large pantry, and a mudroom is just off the kitchen provides a great spot to drop your shoes and backpacks. This is a split bedroom floorplan with Master suite located down a hallway just off the kitchen. Two other bedrooms are located on the first level with a large bath! The basement will give you additional space to be finished as you desire. Basement is plumbed for a bathroom, all ductwork and lighting has been installed and all you need to do is choose how you want to complete it specific to your needs. WILLARD IS STILL AVAILABLE FOR USDA LOANS SO CALL TODAY FOR INFORMATION!! Seller will consider buying down your interest rate with the right offer!!
Closed
Price Unknown
203 W Canterbury Lane, Willard, MO 65781
3beds
1,650sqft
Single Family Residence
Built in 2023
0.34 Acres Lot
$393,600 Zestimate®
$--/sqft
$2,058 Estimated rent
Home value
$393,600
$374,000 - $413,000
$2,058/mo
Zestimate® history
Owner options
List your home for rent
$2,058/mo
Rent Zestimate®
Find your next renter with Zillow Rental Manager. Plus, with online applications, you can quickly screen prospective tenants – for free.
$2,058/mo
Rent Zestimate®
Refinance and save
$200/mo
Est. payment
Refinancing to a lower rate could help reduce your monthly payments and save thousands over the life of the loan.
$200/mo
Est. payment
Explore your selling options
Work with a Zillow partner agent
Leverage their expertise and Zillow's premium Showcase listings to get your home seen by more buyers.
Get startedList with your own agent
Get your home in front of millions of buyers by listing it on Zillow.
Learn how to do itSell it yourself
Take full control of how buyers see your home on Zillow by listing For Sale by Owner (FSBO).
List your homeWhat's special
Zillow last checked:
Listing updated:
Listed by:
Educators Realty Group powered by Keller Williams 417-880-8720,
Keller Williams
Bought with:
Kelsey R. Smoot, 2017017358
Complete Realty Sales & Management, LLC
Source: SOMOMLS as distributed by MLS GRID,MLS#: 60261526
Facts & features
Interior
Bedrooms & bathrooms
- Bedrooms: 3
- Bathrooms: 2
- Full bathrooms: 2
Rooms
- Room types: Master Bedroom, John Deere, Living Areas (2), Mud Room, Great Room, Family Room
Heating
- Forced Air, Central, Natural Gas
Cooling
- Central Air, Ceiling Fan(s)
Appliances
- Included: Dishwasher, Free-Standing Electric Oven, Exhaust Fan, Microwave, Disposal
- Laundry: Main Level, W/D Hookup
Features
- Granite Counters, High Ceilings, Walk-In Closet(s), Walk-in Shower
- Flooring: Carpet, Engineered Hardwood, Tile
- Windows: Double Pane Windows
- Basement: Walk-Out Access,Unfinished,Bath/Stubbed,Full
- Attic: Pull Down Stairs
- Has fireplace: Yes
- Fireplace features: Living Room, Gas, Great Room
Interior area
- Total structure area: 3,300
- Total interior livable area: 1,650 sqft
- Finished area above ground: 1,650
- Finished area below ground: 0
Property
Parking
- Total spaces: 3
- Parking features: Driveway, Garage Faces Front
- Attached garage spaces: 3
- Has uncovered spaces: Yes
Features
- Levels: One
- Stories: 1
- Patio & porch: Deck, Front Porch
- Exterior features: Rain Gutters
Lot
- Size: 0.34 Acres
- Features: Curbs
Details
- Parcel number: 880726201103
Construction
Type & style
- Home type: SingleFamily
- Architectural style: Traditional
- Property subtype: Single Family Residence
Materials
- Brick, Vinyl Siding, Stone
- Foundation: Poured Concrete
- Roof: Composition
Condition
- New construction: Yes
- Year built: 2023
Utilities & green energy
- Sewer: Public Sewer
- Water: Public
Green energy
- Energy efficient items: Appliances, High Efficiency - 90%+
Community & HOA
Community
- Security: Carbon Monoxide Detector(s), Smoke Detector(s)
- Subdivision: Canterbury Ln
HOA
- Services included: Common Area Maintenance
- HOA fee: $200 annually
Location
- Region: Willard
Financial & listing details
- Tax assessed value: $391,400
- Annual tax amount: $469
- Date on market: 2/19/2024
- Listing terms: Cash,VA Loan,USDA/RD,FHA,Conventional
- Road surface type: Asphalt
Price history
| Date | Event | Price |
|---|---|---|
| 3/26/2024 | Sold | -- |
Source:  SOMOMLS as distributed by MLS GRID #60261526 Report a problem SOMOMLS as distributed by MLS GRID #60261526 Report a problem | ||
| 2/25/2024 | Pending sale | $399,900$242/sqft |
Source: SOMOMLS as distributed by MLS GRID #60261526 Report a problem | ||
| 2/19/2024 | Listed for sale | $399,900$242/sqft |
Source: SOMOMLS as distributed by MLS GRID #60261526 Report a problem | ||
Public tax history
| Year | Property taxes | Tax assessment |
|---|---|---|
| 2025 | $4,483 +35.5% | $74,370 +878.6% |
| 2024 | $3,309 +605.3% | $7,600 |
| 2023 | $469 +1.7% | $7,600 |
| 2022 | $462 +0.1% | $7,600 |
| 2021 | $461 | $7,600 |
Find assessor info on the county website
Neighborhood: 65781
Nearby homes
- $330,8003 bd2 ba1.7k sqft201 W Canterbury Ln, Willard, MO 65781Off Market
- $37,200-- bd-- ba-- sqftN Charlotte Ave, Willard, MO 65781Off Market
- $--5 bd3 ba2.7k sqft207 W Canterbury Ln, Willard, MO 65781Sold

- $306,8003 bd2 ba1.6k sqft204 W Canterbury Ln, Willard, MO 65781Off Market
- $328,3003 bd2 ba1.7k sqft209 W Canterbury Ln, Willard, MO 65781Off Market
- $310,1003 bd2 ba1.6k sqft202 W Canterbury Ln, Willard, MO 65781Off Market
- $--5 bd3 ba2.9k sqft205 W Canterbury Ln, Willard, MO 65781Sold
- $183,6004 bd1 ba1.3k sqft218 S Farmer Rd, Willard, MO 65781Off Market
Nearby schools
GreatSchools rating
- 9/10Willard Intermediate SchoolGrades: 5-6Distance: 0.2 mi
- 8/10Willard Middle SchoolGrades: 7-8Distance: 0.5 mi
- 9/10Willard High SchoolGrades: 9-12Distance: 0.9 mi
Schools provided by the listing agent
- Elementary: WD North
- Middle: Willard
- High: Willard
Source: SOMOMLS as distributed by MLS GRID. This data may not be complete. We recommend contacting the local school district to confirm school assignments for this home.
- Missouri
- Greene County
- Willard
- 65781
- 203 W Canterbury Lane
Nearby cities
Nearby zip codes
Other Willard Topics
