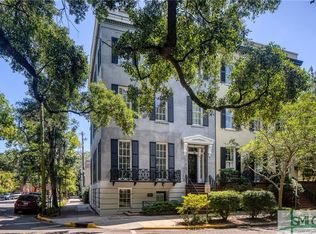
Circa 1856, this distinguished European-style residence stands as a masterpiece of timeless elegance and impeccable historical preservation. Originally commissioned for Celia Solomons, the estate commands a coveted position overlooking Pulaski Square's verdant beauty. An elegant and impressive entrance hall welcomes visitors with breathtaking grandeur, its impressive scale heralding the magnificence beyond. Meticulously restored to honor its storied past, the property encompasses a majestic three-story main residence, garden-level apartment, carriage house quarters, and private garage—eight bedrooms total, 3 graced with ensuite baths. Elevator. Exquisite period details captivate at every turn: lustrous heart pine floors gleam beneath twelve-foot ceilings, while generous windows flood interiors with luminous light. Elaborate plaster cornices and medallions showcase extraordinary Old World artistry. The spectacular tiered back porches overlooking the courtyard provide incomparable outdoor sanctuary—an architectural rarity of exceptional distinction. Each generously proportioned room exudes refined sophistication, embodying the gracious spirit of Southern grandeur. Click Reel Above for More Information
Sold for $3,745,000
Zillow last checked:
Listing updated:
Bought with:
Ridley Stallings, 370720
Engel & Volkers
Source: Hive MLS,MLS#: SA339433 Originating MLS: Savannah Multi-List Corporation
Originating MLS: Savannah Multi-List CorporationPrice history
| Date | Event | Price |
|---|---|---|
| 9/15/2026 | Sold | $3,745,000-0.8%$600/sqft |
Source:  Hive MLS #SA339433 Report a problem Hive MLS #SA339433 Report a problem | ||
| 7/26/2026 | Contingent | $3,775,000$605/sqft |
Source: Hive MLS #SA339433 Report a problem | ||
| 3/6/2026 | Listed for sale | $3,775,000$605/sqft |
Source: Hive MLS #SA339407 Report a problem | ||
| 2/18/2026 | Pending sale | $3,775,000$605/sqft |
Source: Hive MLS #SA339433 Report a problem | ||
| 1/26/2026 | Contingent | $3,775,000$605/sqft |
Source: Hive MLS #SA339433 Report a problem | ||
| 10/12/2025 | Listed for sale | $3,775,000+32.5%$605/sqft |
Source:  Hive MLS #SA339433 Report a problem Hive MLS #SA339433 Report a problem | ||
| 9/1/2017 | Listing removed | $2,850,000$456/sqft |
Source: Cora Bett Thomas Realty #136367 Report a problem | ||
| 5/20/2015 | Listed for sale | $2,850,000+1.8%$456/sqft |
Source: Cora Bett Thomas Realty #136367 Report a problem | ||
| 11/26/2014 | Listing removed | $2,800,000$448/sqft |
Source: Cora Bett Thomas Realty #104332 Report a problem | ||
| 11/30/2012 | Listed for sale | $2,800,000+47.4%$448/sqft |
Source: Cora Bett Thomas, Austin Hill & Assoc. #104332 Report a problem | ||
| 6/20/2007 | Sold | $1,900,000$304/sqft |
Source: Hive MLS #SA12818 Report a problem | ||
Nearby homes


Sell for more on Zillow
Get a Zillow Showcase℠ listing at no additional cost and you could sell for .
$3,744,200
2% more
+$74,884
With Zillow Showcase(estimated)
$3,819,084
