201 W Chew Ave & 203 W Chew Ave corner with 2nd St in the heart of Olney. Huge Corner 3 story Single Lot Property with a Detach Garage! First Floor: Large Living Room & Dining Room, Hardwood Floors Kitchen with Eat In Breakfast Room, Powder Room, Nice Size Deck. Second Floor: 3 Large Bedrooms, Large Bathroom With Nice Size Closet, Third Floor: 2 Large bedrooms and hallway closet Basement: 7 feet tall big Full Unfinished, new concrete pad, new 4inch main sewer drain, Laundry Room, Utilities area. Garage: Detached off Chew Ave. This property is being sold as-is and is an excellent opportunity for investors or buyers with a vision. Located on a vibrant street in Philadelphia, this property requires renovation, offering a blank slate to bring your creative ideas to life. With its potential, this home could be transformed into a fantastic investment or a charming residence. The area surrounding offers convenient access to local amenities, including shops, dining, parks, and public transportation, making it a prime location for redevelopment. Situated in a well-connected part of the city, this property provides easy commutes to nearby neighborhoods and downtown Philadelphia. Please note: The property is being sold in its current condition. Buyers are responsible for all inspections, certifications, and any repairs required. Don’t miss this chance to create something extraordinary in a great location! Schedule a showing today and see the potential for yourself! Don't Miss, close to shops, public transportation and schools, Call For Appointment Today!!!!!!!!!!
Sold for $280,000
$280,000
203 W Chew Ave, Philadelphia, PA 19120
5beds
3,805sqft
Single Family Residence
Built in 1926
7,200 Square Feet Lot
$328,000 Zestimate®
$74/sqft
$2,562 Estimated rent
Home value
$328,000
$282,000 - $374,000
$2,562/mo
Zestimate® history
Owner options
List your home for rent
$2,562/mo
Rent Zestimate®
Find your next renter with Zillow Rental Manager. Plus, with online applications, you can quickly screen prospective tenants – for free.
$2,562/mo
Rent Zestimate®
Refinance and save
$1,839/mo
Est. payment
Refinancing to a lower rate could help reduce your monthly payments and save thousands over the life of the loan.
$1,839/mo
Est. payment
Explore your selling options
Work with a Zillow partner agent
Leverage their expertise and Zillow's premium Showcase listings to get your home seen by more buyers.
Get startedList with your own agent
Get your home in front of millions of buyers by listing it on Zillow.
Learn how to do itSell it yourself
Take full control of how buyers see your home on Zillow by listing For Sale by Owner (FSBO).
List your homeWhat's special
Zillow last checked:
Listing updated:
Listed by:
Daniel Loza 215-900-1722,
Legal Real Estate LLC
Bought with:
Tron Lam, SB065648
Tron Lam Realty Group
Source: Bright MLS,MLS#: PAPH2433530
Facts & features
Interior
Bedrooms & bathrooms
- Bedrooms: 5
- Bathrooms: 2
- Full bathrooms: 2
- Main level bathrooms: 1
Basement
- Area: 1200
Heating
- Radiator, Natural Gas
Cooling
- None
Appliances
- Included: Built-In Range, Refrigerator, Cooktop, Gas Water Heater
- Laundry: In Basement
Features
- Attic, Breakfast Area, Built-in Features, Ceiling Fan(s), Combination Dining/Living, Combination Kitchen/Dining, Dining Area, Floor Plan - Traditional, Eat-in Kitchen, Kitchen - Table Space, Pantry, Walk-In Closet(s)
- Flooring: Wood
- Windows: Bay/Bow, Double Hung, Wood Frames
- Basement: Combination,Connecting Stairway,Partial,Drainage System,Full,Improved,Interior Entry,Concrete,Unfinished,Windows
- Has fireplace: No
Interior area
- Total structure area: 3,805
- Total interior livable area: 3,805 sqft
- Finished area above ground: 2,605
- Finished area below ground: 1,200
Property
Parking
- Total spaces: 4
- Parking features: Storage, Garage Faces Side, Garage Faces Rear, Enclosed, Free, Lighted, Paved, Private, Surface, Unassigned, Detached, Off Street, Driveway, Garage
- Garage spaces: 4
- Has uncovered spaces: Yes
Accessibility
- Accessibility features: 2+ Access Exits, >84" Garage Door, Accessible Electrical and Environmental Controls
Features
- Levels: Three
- Stories: 3
- Patio & porch: Deck, Brick
- Exterior features: Lighting, Sidewalks, Street Lights, Balcony
- Pool features: None
- Frontage type: Road Frontage
Lot
- Size: 7,200 Square Feet
- Dimensions: 57.00 x 125.00
- Features: Additional Lot(s), Corner Lot, Cleared, Front Yard, Level, Landscaped, Premium, Rear Yard, SideYard(s), Wooded
Details
- Additional structures: Above Grade, Below Grade
- Parcel number: 612049600
- Zoning: RESIDENTIAL
- Special conditions: Standard
Construction
Type & style
- Home type: SingleFamily
- Architectural style: AirLite
- Property subtype: Single Family Residence
Materials
- Masonry
- Foundation: Concrete Perimeter
Condition
- New construction: No
- Year built: 1926
Utilities & green energy
- Electric: Circuit Breakers
- Sewer: Public Sewer
- Water: Public
- Utilities for property: Cable Available, Electricity Available, Natural Gas Available, Phone Available, Sewer Available, Underground Utilities
Community & HOA
Community
- Subdivision: Olney
HOA
- Has HOA: No
Location
- Region: Philadelphia
- Municipality: PHILADELPHIA
Financial & listing details
- Price per square foot: $74/sqft
- Tax assessed value: $284,900
- Annual tax amount: $3,988
- Date on market: 1/8/2025
- Listing agreement: Exclusive Right To Sell
- Listing terms: Cash,Contract,Conventional,FHA,FHA 203(k),FHA 203(b),FHLMC,Negotiable,PHFA,Private Financing Available
- Ownership: Fee Simple
Price history
| Date | Event | Price |
|---|---|---|
| 3/4/2025 | Sold | $280,000-6.7%$74/sqft |
Source:  Bright MLS #PAPH2433530 Report a problem Bright MLS #PAPH2433530 Report a problem | ||
| 1/8/2025 | Listed for sale | $299,998+757.1%$79/sqft |
Source: Bright MLS #PAPH2433530 Report a problem | ||
| 8/29/1978 | Sold | $35,000$9/sqft |
Source: Agent Provided Report a problem | ||
Public tax history
| Year | Property taxes | Tax assessment |
|---|---|---|
| 2025 | $3,988 +29.2% | $284,900 +29.2% |
| 2024 | $3,087 | $220,500 |
| 2023 | $3,087 +25.3% | $220,500 |
| 2022 | $2,464 | -- |
| 2021 | $2,464 +7.6% | -- |
| 2018 | $2,290 +32.4% | -- |
| 2017 | $1,730 +0.7% | -- |
| 2016 | $1,718 | -- |
| 2015 | $1,718 | -- |
| 2014 | $1,718 +4.5% | $152,700 +623% |
| 2012 | $1,644 | $21,120 |
| 2011 | -- | $21,120 |
| 2010 | -- | $21,120 |
| 2009 | -- | $21,120 |
| 2008 | -- | $21,120 |
| 2007 | -- | $21,120 |
| 2006 | -- | $21,120 |
| 2005 | -- | $21,120 |
| 2004 | -- | $21,120 +10% |
| 2003 | -- | $19,200 |
| 2002 | -- | $19,200 |
| 2000 | -- | $19,200 |
| 1999 | -- | $19,200 |
Find assessor info on the county website
Neighborhood: Olney
Nearby homes
- $246,3005 bd2 ba2.2k sqft201 W Chew Ave, Philadelphia, PA 19120Off Market
- $174,9004 bd1 ba1.6k sqft205 W Chew Ave, Philadelphia, PA 19120Off Market
- $196,0004 bd-- ba1.6k sqft207 W Chew Ave, Philadelphia, PA 19120Off Market
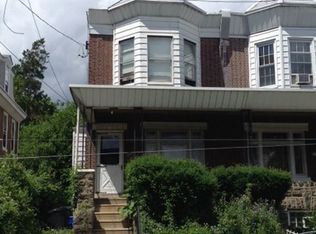
- $171,500-- bd-- ba1.2k sqft5710 N 2nd St, Philadelphia, PA 19120Off Market
- $169,100-- bd-- ba1.5k sqft209 W Chew Ave, Philadelphia, PA 19120Off Market
- $181,300-- bd-- ba1.2k sqft5712 N 2nd St, Philadelphia, PA 19120Off Market
- $227,4003 bd2 ba1.4k sqft211 W Chew Ave, Philadelphia, PA 19120Off Market
- $296,1003 bd2 ba1.3k sqft197 W Chew Ave, Philadelphia, PA 19120Off Market
Nearby schools
GreatSchools rating
- 6/10Lowell James R SchoolGrades: PK-4Distance: 0.3 mi
- 5/10Washington Grover Jr SchoolGrades: 5-8Distance: 0.4 mi
- 2/10Fels Samuel High SchoolGrades: 9-12Distance: 1.7 mi
Schools provided by the listing agent
- District: Philadelphia City
Source: Bright MLS. This data may not be complete. We recommend contacting the local school district to confirm school assignments for this home.
Get a cash offer in 3 minutes
Find out how much your home could sell for in as little as 3 minutes with a no-obligation cash offer.
Estimated market value
$328,000
Get a cash offer in 3 minutes
Find out how much your home could sell for in as little as 3 minutes with a no-obligation cash offer.
Estimated market value
$328,000
- Pennsylvania
- Philadelphia County
- Philadelphia
- 19120
- Olney
- 203 W Chew Ave
