Welcome to 203 West Eagle. an extraordinary home offering just under 4,000 finished sq feet of beautifully designed living space. This one-of-a-kind property has been meticulously maintained and is making its debut on the market. From the moment you arrive, you will be captivated by the gorgeous landscaping and exceptional curb appeal. Inside,every room showcases impeccable style and unbelievable decor that sets this home apart. Featuring 5 spacious bedrooms. a private home office, elegant living and dining room and a stunning fully equipped kitchen that opens seamlessly to a warm and inviting family room with a cozy fireplace this home is designed for everyday living and effortless entertaining. Step outside to the incredible screened in porch overlooking a peaceful place to enjoy your morning coffee,unwind at the end of the day or entertain guests .And the Garage? Perfection! This is more than a home, its a rare opportunity to own one of Versailles truly special properties.
Pending
$665,000
203 W Eagle Rd, Versailles, KY 40383
5beds
3,894sqft
Single Family Residence
Built in 1988
1.59 Acres Lot
$663,300 Zestimate®
$171/sqft
$-- HOA
What's special
Cozy fireplaceGorgeous landscapingStunning fully equipped kitchenExceptional curb appealBeautifully designed living spaceIncredible screened in porchPrivate home office
- 86 days
- 121
- 1
Zillow last checked:
Listing updated:
Listed by:
Cindy Lane Shryock 859-333-0753,
Rector Hayden Realtors
Source: Imagine MLS,MLS#: 26017206
Facts & features
Interior
Bedrooms & bathrooms
- Bedrooms: 5
- Bathrooms: 3
- Full bathrooms: 3
Primary bedroom
- Level: Second
Bedroom 1
- Level: Second
Bedroom 2
- Level: Second
Bedroom 3
- Level: Third
Bedroom 4
- Level: Third
Bathroom 1
- Description: Guest full bath
- Level: First
Bathroom 2
- Description: off primary
- Level: Second
Bathroom 3
- Level: Second
Foyer
- Level: First
Kitchen
- Level: First
Living room
- Description: Living/Dining combo
- Level: First
Office
- Description: or bedroom
- Level: First
Utility room
- Level: Second
Heating
- Electric, Heat Pump, Zoned
Cooling
- Central Air, Ceiling Fan(s), Electric, Heat Pump, Zoned
Appliances
- Included: Dryer, Disposal, Dishwasher, Microwave, Other, Refrigerator, Washer, Range, Self Cleaning Oven, Vented Exhaust Fan
- Laundry: Electric Dryer Hookup, Washer Hookup, Upper Level
Features
- Entrance Foyer, Walk-In Closet(s)
- Flooring: Carpet, Concrete, Ceramic Tile, Hardwood, Marble, Wood
- Windows: Insulated Windows
- Basement: Concrete,Exterior Entry,Finished,Full,Interior Entry,Walk-Out Access
- Number of fireplaces: 1
- Fireplace features: Gas Log, Great Room, Masonry, Propane, Ventless
Interior area
- Total structure area: 3,894
- Total interior livable area: 3,894 sqft
- Finished area above ground: 3,200
- Finished area below ground: 694
Property
Parking
- Total spaces: 2
- Parking features: Attached Garage, Basement, Driveway, Garage Door Opener, Garage Faces Side
- Garage spaces: 2
- Has uncovered spaces: Yes
Features
- Levels: Three Or More
- Exterior features: Garden
- Has view: Yes
- View description: Trees/Woods, Other, Farm
Lot
- Size: 1.59 Acres
- Features: Landscaped, Many Trees
Details
- Additional structures: Shed(s)
- Parcel number: 29600500700
Construction
Type & style
- Home type: SingleFamily
- Property subtype: Single Family Residence
Materials
- Aluminum Siding, Brick Veneer
- Foundation: Concrete Perimeter
- Roof: Composition,Dimensional Style
Condition
- Year built: 1988
Utilities & green energy
- Sewer: Public Sewer
- Water: Public
- Utilities for property: Electricity Connected, Other, Sewer Connected, Water Available, Propane
Community & HOA
Community
- Security: Security System Leased
- Subdivision: Stonegate
HOA
- Has HOA: No
Location
- Region: Versailles
Financial & listing details
- Price per square foot: $171/sqft
- Tax assessed value: $368,000
- Annual tax amount: $3,119
- Date on market: 7/9/2026
Estimated market value
$663,300
$630,000 - $696,000
$3,020/mo
Price history
| Date | Event | Price |
|---|---|---|
| 7/11/2026 | Pending sale | $665,000$171/sqft |
Source:  Imagine MLS #26017206 Report a problem Imagine MLS #26017206 Report a problem | ||
| 7/9/2026 | Listed for sale | $665,000$171/sqft |
Source: Imagine MLS #26017206 Report a problem | ||
Public tax history
| Year | Property taxes | Tax assessment |
|---|---|---|
| 2025 | $3,119 -5.9% | $368,000 |
| 2024 | $3,314 -3.3% | $368,000 |
| 2023 | $3,427 -1.1% | $368,000 |
| 2022 | $3,465 -1% | $368,000 |
| 2021 | $3,501 -0.6% | $368,000 |
| 2020 | $3,522 +8.7% | $368,000 +5.7% |
| 2019 | $3,240 +0.5% | $348,300 |
| 2018 | $3,223 +2% | $348,300 |
| 2017 | $3,161 -0.1% | $348,300 |
| 2016 | $3,164 -9.7% | $348,300 |
| 2015 | $3,504 +50% | $348,300 +32.3% |
| 2010 | $2,335 | $263,300 |
Find assessor info on the county website
Monthly payment
Est. payment
Payment breakdown
Explore the cost of this home by adjusting the details. Changes won't be saved.Climate risks
Neighborhood: 40383
Nearby schools
Schools provided by the listing agent
- Elementary: Simmons
- Middle: Woodford Co
- High: Woodford Co
Source: Imagine MLS. This data may not be complete. We recommend contacting the local school district to confirm school assignments for this home.
Similar homes
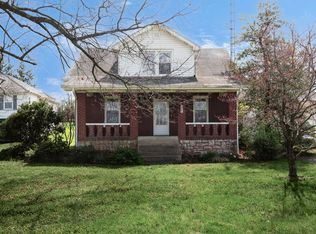
- $549,0003 bd2 ba2.5k sqft392-394 Lexington Rd, Versailles, KY 40383For Sale
 MLS ID #26006230, Cindy Lane Shryock, Rector Hayden Realtors. Imagine MLS
 - $675,0004 bd3 ba4k sqft105 Man O War Ct, Georgetown, KY 40324For Sale
 MLS ID #26027321, Kevin Bradley, KB Realty Group. Imagine MLS
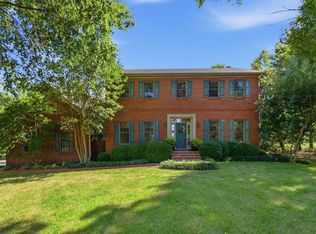
 - $634,9004 bd5 ba4k sqft1021 Wesbend Dr, Frankfort, KY 40601For Sale
 MLS ID #26027209, Caitlin Mittle, RE/MAX Elite Lexington. Imagine MLS
 - $835,0004 bd4 ba4.3k sqft204 Helmsley Ln, Versailles, KY 40383For Sale By Owner

- $494,5004 bd3 ba2.2k sqft308 S Hill Rd, Versailles, KY 40383For SaleMLS ID #26016425, Jay P Atkins, Atkins Real Estate. Imagine MLS
- $439,0004 bd3 ba2.2k sqft641 Regent Rd, Versailles, KY 40383For SaleMLS ID #26024965, Jennifer Green, The Agency. Imagine MLS
- $675,0003 bd3 ba2.3k sqft144 Highview Path, Georgetown, KY 40324For SaleMLS ID #26026945, Mark Sulski, Keller Williams Bluegrass Realty. Imagine MLS
- $600,0004 bd3 ba3.1k sqft1380 Herndon Rd, Lawrenceburg, KY 40342For Sale
 MLS ID #1728324, Autumn R Boblitt, Torrey Smith Realty Co., LLC. Metro Search Inc. LLC DBA Apex MLS
 - $860,0002 bd2 ba2.4k sqft650 Delaney Ferry Rd, Versailles, KY 40383For SaleMLS ID #26015131, Cindy Lane Shryock, Rector Hayden Realtors. Imagine MLS
- $645,0003 bd3 ba3.4k sqft1594 Fox Creek Rd, Lawrenceburg, KY 40342For SaleMLS ID #1722517, Autumn R Boblitt, Torrey Smith Realty Co., LLC. Metro Search Inc. LLC DBA Apex MLS
- $890,0004 bd3 ba3.1k sqft105 Delaney Ferry Rd, Versailles, KY 40383For SaleMLS ID #26010579, Kim Caywood, The Real Estate Co.. Imagine MLS
- $659,9004 bd4 ba3.6k sqft2509 Sungale Ct, Lexington, KY 40513For SaleMLS ID #26021760, Ben Allen, The Brokerage. Imagine MLS
- $697,0004 bd3 ba2.7k sqft120 High Point Ct, Nicholasville, KY 40356For SaleMLS ID #26012829, Susie Basham, The Agency. Imagine MLS
- $640,0004 bd4 ba4.1k sqft210 Mallard Point Ct, Georgetown, KY 40324For SaleMLS ID #26025404, The Prather Team - Michael Prather, Keller Williams Bluegrass Realty. Imagine MLS
- $739,0006 bd4 ba3.7k sqft4132 John Alden Ln, Lexington, KY 40504For SaleMLS ID #26022865, Jason R Scolf, The Brokerage. Imagine MLS
- $674,9004 bd4 ba3.2k sqft972 Edgewater Dr, Lexington, KY 40502For SaleMLS ID #26019858, Bradley Warford, Century 21 Pinnacle. Imagine MLS
- $675,0005 bd4 ba4.3k sqft3216 Darlington Cir, Lexington, KY 40509For SaleMLS ID #26022571, Whitney Pannell, Team Pannell Real Estate. Imagine MLS
- $649,0005 bd4 ba4.5k sqft913 Belmere Dr, Lexington, KY 40509For SaleMLS ID #26026168, Carla A Brown, The Brokerage. Imagine MLS
- $639,9005 bd4 ba3.1k sqft352 Albany Rd, Lexington, KY 40503For SaleMLS ID #26022519, Andrew Klein, Bluegrass Sotheby's International Realty. Imagine MLS
- $775,0005 bd3 ba4.1k sqft2524 Sungale Ct, Lexington, KY 40513For SaleMLS ID #26024115, Christina M Dudek, Coldwell Banker McMahan. Imagine MLS
