Skip main navigation
For sale
  • $875,000

    203 W Earle St, Greenville, SC 29609

    3beds
    1,810sqft
    : 
    Loading
    Get pre-qualified
    Single Family Residence, Residential
    Built in ----
    8,276 Square Feet Lot
    $832,600 Zestimate®
    $483/sqft
    $-- HOA

    What's special

    Modern finishesExpansive front porchUpdated kitchenRich architectural detailsDriveway parkingCharming screened porchWarm inviting spaces
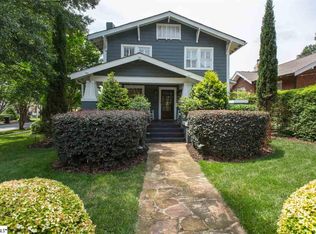
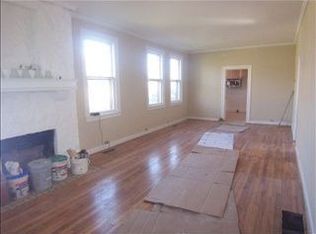
    Step into a piece of Greenville's history, beautifully reimagined for modern living. Nestled within the prestigious Earle Historic District—Greenville's second National Register Historic District—this timeless 1920s residence offers an extraordinary blend of architectural character, modern updates, and an unbeatable downtown lifestyle. Named after Colonel Elias Earle, a prominent 18th-century settler, the neighborhood is rich in history and charm, perfectly situated between Wade Hampton Boulevard and Rutherford Street. From here, you're just a leisurely stroll or quick trolley ride from the heart of Downtown Greenville and the beloved North Main community. From the moment you arrive, the expansive front porch invites you to slow down and savor life the way it was meant to be. Imagine mornings with fresh coffee, afternoons spent sipping sweet tea, and evenings visiting with neighbors as walkers, joggers, and families stroll beneath the canopy of mature trees. Inside, you'll immediately appreciate a home that has been immaculately maintained and thoughtfully updated, preserving its original character while embracing today's conveniences. Rich architectural details pair beautifully with modern finishes to create warm, inviting spaces throughout. Casual living and dining rooms provide the perfect setting for entertaining, while the updated kitchen serves as the heart of the home and flows effortlessly into a charming screened porch—ideal for outdoor dining or relaxing with a good book under the fan. Offering three spacious bedrooms, two and a half bathrooms, and comfortable gathering spaces throughout, this home is as functional as it is beautiful. Even better, all kitchen and laundry appliances convey with the purchase, allowing the next owner to move in and immediately begin enjoying everything this exceptional property has to offer. The outdoor living is equally impressive. The screened porch opens to a spacious backyard deck overlooking a beautifully landscaped, fully fenced yard featuring lush fescue grass and vibrant plantings that create a peaceful private retreat. A charming cedar outdoor storage shed offers both character and practical space for gardening tools, hobbies, or additional storage. Driveway parking provides the convenience that's increasingly rare in historic downtown neighborhoods. Beyond its beauty, this home offers peace of mind with significant updates already completed, including a high-efficiency HVAC system that's only two years old—just one more example of the meticulous care this property has received over the years. Just beyond your front door lies one of Greenville's most walkable and sought-after locations. Award-winning restaurants, boutique shopping, Falls Park, cultural attractions, neighborhood parks, and the vibrant energy of Main Street are all within easy reach, allowing you to enjoy the very best of downtown living while coming home to the quiet charm of one of Greenville's most treasured historic neighborhoods. This is more than a beautiful home—it's an opportunity to own a lovingly cared-for piece of Greenville's history. Rich in character, thoughtfully updated, impeccably maintained, and perfectly positioned in the heart of the Earle Historic District, this is a home where timeless elegance and modern comfort come together to create something truly special.
    15 days
    |
    2,278
    |
    210
    |

    Likely to sell faster than

    Zillow last checked:

    Listing updated:

    Listed by:

    Kelly Casey 864-373-4737,

    Casey Group Real Estate, LLC

    Source: Greater Greenville AOR,MLS#: 1596047MLS Logo

    Loading...

      Facts & features

      Interior

      Bedrooms & bathrooms
      • Bedrooms: 3
      • Bathrooms: 3
      • Full bathrooms: 2
      • 1/2 bathrooms: 1
      • Main level bathrooms: 2
      • Main level bedrooms: 3
      Rooms
      • Room types: Laundry
      Primary bedroom
      • Area: 240
      • Dimensions: 16 x 15
      Bedroom 2
      • Area: 169
      • Dimensions: 13 x 13
      Bedroom 3
      • Area: 224
      • Dimensions: 16 x 14
      Primary bathroom
      • Features: Double Sink, Full Bath, Shower Only, Walk-In Closet(s)
      • Level: Main
      Dining room
      • Area: 208
      • Dimensions: 16 x 13
      Kitchen
      • Area: 234
      • Dimensions: 13 x 18
      Living room
      • Area: 288
      • Dimensions: 16 x 18
      Heating
      • Forced Air
      Cooling
      • Central Air, Electric
      Appliances
      • Included: Dishwasher, Disposal, Dryer, Refrigerator, Washer, Electric Oven, Wine Cooler, Microwave, Tankless Water Heater
      • Laundry: 1st Floor, Laundry Closet, Stackable Accommodating, Laundry Room
      Features
      • Ceiling Fan(s), Ceiling Smooth, Granite Counters, Countertops-Solid Surface, Walk-In Closet(s), Pantry
      • Flooring: Ceramic Tile, Wood
      • Windows: Window Treatments
      • Basement: Unfinished
      • Attic: Storage
      • Number of fireplaces: 2
      • Fireplace features: Masonry
      Interior area
      • Total interior livable area: 1,810 sqft
      Video & virtual tour

      Property

      Parking
      • Parking features: None, Driveway, Paved, Concrete
      • Has uncovered spaces: Yes
      Features
      • Levels: One
      • Stories: 1
      • Patio & porch: Deck, Front Porch, Screened, Porch
      • Fencing: Fenced
      Lot
      • Size: 8,276 Square Feet
      • Features: Sidewalk, Few Trees, 1/2 Acre or Less
      • Topography: Level
      Details
      • Parcel number: 0008.0004002.00

      Construction

      Type & style
      • Home type: SingleFamily
      • Architectural style: Bungalow,Craftsman,Historical (Docs Req.)
      • Property subtype: Single Family Residence, Residential
      Materials
      • Brick Veneer
      • Foundation: Crawl Space, Basement
      • Roof: Architectural

      Utilities & green energy

      • Sewer: Public Sewer
      • Water: Public
      • Utilities for property: Cable Available

      Community & HOA

      Community
      • Features: Historic Area
      • Subdivision: None
      HOA
      • Has HOA: No
      • Services included: None
      Location
      • Region: Greenville

      Financial & listing details

      • Price per square foot: $483/sqft
      • Tax assessed value: $196,950
      • Annual tax amount: $4,317
      • Date on market: 6/26/2026

        Estimated market value

        $832,600

        $791,000 - $874,000

        $2,613/mo

        Price history

        DateEventPrice
        6/26/2026Listed for sale$875,000+155.5%$483/sqft
        Source: Greater Greenville AOR #1596047 Report a problem
        12/23/2010Sold$342,500+71.3%$189/sqft
        Source: Public Record Report a problem
        12/22/2008Sold$200,000$110/sqft
        Source: Public Record Report a problem

        Public tax history

        YearProperty taxesTax assessment
        2024$4,317 +157.1%$196,950
        2023$1,679 +3.4%$196,950
        2022$1,624 0%$196,950
        2021$1,625 -0.9%$196,950 +4.4%
        2020$1,640 0%$188,700
        2019$1,640 +0.3%$188,700
        2018$1,636 $188,700 +2399.3%
        2017$1,636 +0.1%$7,550 -96%
        2016$1,635 +3.2%$188,700
        2015$1,583 +0.1%$188,700 -12.3%
        2014$1,582 -11.3%$215,220
        2013$1,782 +4.9%$215,220
        2012$1,698 +0.1%--
        2011$1,696 --
        2010$1,696 --
        2009-- --
        2008-- --
        2007-- --
        2006-- --
        2005-- --
        2004-- --
        2003-- --
        2002-- --
        2001-- --
        2000-- --
        Find assessor info on the county website

        Monthly payment

        Est. payment

        Payment breakdown

        Explore the cost of this home by adjusting the details. Changes won't be saved.
        All calculations are estimates and provided by Zillow, Inc. for informational purposes only. Actual amounts may vary.
        HOA fees may include property taxes on listings classified as Co-Ops. Contact the listing agent and/or owner for fee details.
        Mortgage interest rates are dependent on a number of factors, including credit score, down payment, and repayment length. Interest rate data provided by Zillow Group Marketplace, Inc. as of 1/1/1970 from various mortgage lenders with which we have lead or other similar arrangements; the Estimated Payment is an average of those rates.
        See how much you could borrow to make a competitive offer.

        Climate risks

        Neighborhood: 29609

        Getting around

        69 / 100
        Somewhat Walkable
        26 / 100
        Some Transit
        54 / 100
        Bikeable

        Nearby schools

        GreatSchools rating
        Schools provided by the listing agent
        • Elementary: Stone
        • Middle: League
        • High: Greenville

        Source: Greater Greenville AOR. This data may not be complete. We recommend contacting the local school district to confirm school assignments for this home.

        A local agent can set up tours, give advice and negotiate with sellers.

        Browse local experts

        Similar homes